Skip main navigation
Closed
  • $650,000

    119 Jennymarie Rd, Mooresville, NC 28115

    3beds
    2,361sqft
    Single Family Residence
    Built in 2004
    1.27 Acres Lot
    $646,500 Zestimate®
    $275/sqft
    $2,531 Estimated rent

    Home value

    $646,500

    $601,000 - $698,000

    $2,531/mo

    Zestimate® history
    Loading
    Loading...

    Owner options

    List your home for rent

    $2,531/mo

    Rent Zestimate®

    Find your next renter with Zillow Rental Manager. Plus, with online applications, you can quickly screen prospective tenants – for free.

    Learn more

    $2,531/mo

    Rent Zestimate®

    Refinance and save

    $3,837/mo

    Est. payment

    Refinancing to a lower rate could help reduce your monthly payments and save thousands over the life of the loan.

    See today's rates

    $3,837/mo

    Est. payment

    Explore your selling options

    Work with a Zillow partner agent

    Leverage their expertise and Zillow's premium Showcase listings to get your home seen by more buyers.

    Get started

    List with your own agent

    Get your home in front of millions of buyers by listing it on Zillow.

    Learn how to do it

    Sell it yourself

    Take full control of how buyers see your home on Zillow by listing For Sale by Owner (FSBO).

    List your home

    What's special

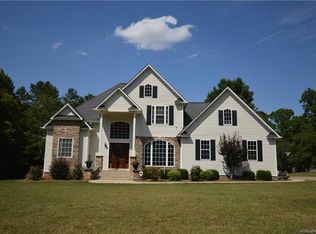
    Rock wall and deckGrand second-story foyerLuxurious main-level primary suite
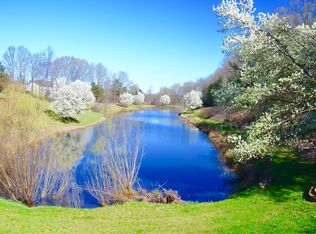
    Welcome to your dream home, where elegance meets convenience. Located just minutes from I-77, this meticulously maintained residence offers both easy access to essentials and a peaceful retreat. COUNTY TAXES ONLY! Minutes from Lowe's Corporate. The grand second-story foyer opens into a spacious living room filled with natural light from skylights. This home boasts three full bedrooms and bathrooms, including a luxurious main-level primary suite. An impressive loft catwalk overlooks the living room, adding airy charm. Outside, enjoy 1.27 acres of tranquility with private Trex and tile decks perfect for relaxation or entertaining. The insulated garage, equipped with hot and cold spigots, ensures convenient vehicle care year-round. Landscaping is professionally managed by Carolina Tree Doctors, who nurture all trees and plants. Plus, an irrigation system keeps the front garden lush and vibrant around the rock wall and deck. Discover the perfect blend of modern comfort and serene living. Schedule your visit today!

    Zillow last checked:

    Listing updated:

    Listing Provided by:

    Aimee Hagler aimee.hagler@cbcarolinas.com,

    Coldwell Banker Realty

    Bought with:

    Josh Burnett

    EXP Realty LLC Ballantyne

    Source: Canopy MLS as distributed by MLS GRID,MLS#: 4293659MLS Logo

    Facts & features

    Interior

    Bedrooms & bathrooms
    • Bedrooms: 3
    • Bathrooms: 3
    • Full bathrooms: 3
    • Main level bedrooms: 2
    Primary bedroom
    • Features: Ceiling Fan(s), Tray Ceiling(s)
    • Level: Main
    • Area: 224.89 Square Feet
    • Dimensions: 14' 8" X 15' 4"
    Heating
    • Electric, Heat Pump
    Cooling
    • Central Air
    Appliances
    • Included: Dishwasher, Disposal, Electric Oven, Electric Range, Electric Water Heater, Microwave, Refrigerator
    • Laundry: Laundry Room, Main Level
    Features
    • Open Floorplan, Walk-In Closet(s)
    • Flooring: Carpet, Tile, Wood
    • Doors: Insulated Door(s), Sliding Doors
    • Windows: Skylight(s)
    • Has basement: No
    • Attic: Pull Down Stairs
    Interior area
    • Total structure area: 2,361
    • Total interior livable area: 2,361 sqft
    • Finished area above ground: 2,361
    • Finished area below ground: 0

    Property

    Parking
    • Total spaces: 2
    • Parking features: Driveway, Attached Garage, Garage Door Opener, Garage Faces Front, Keypad Entry, Parking Space(s), Garage on Main Level
    • Attached garage spaces: 2
    • Has uncovered spaces: Yes
    Accessibility
    • Accessibility features: Two or More Access Exits
    Features
    • Levels: Two
    • Stories: 2
    • Patio & porch: Covered, Front Porch, Patio, Rear Porch, Side Porch
    Lot
    • Size: 1.27 Acres
    • Features: Paved, Wooded
    Details
    • Parcel number: 4655460602.000
    • Zoning: RA
    • Special conditions: Standard

    Construction

    Type & style
    • Home type: SingleFamily
    • Property subtype: Single Family Residence
    Materials
    • Stone Veneer, Vinyl
    • Foundation: Crawl Space
    Condition
    • New construction: No
    • Year built: 2004

    Utilities & green energy

    • Sewer: Septic Installed
    • Water: Well

    Community & neighborhood

    Security
    • Security features: Carbon Monoxide Detector(s), Security System, Smoke Detector(s)
    Location
    • Region: Mooresville
    • Subdivision: Serene Lake

    Other

    Other facts
    • Listing terms: Cash,Conventional,FHA,VA Loan
    • Road surface type: Concrete, Paved

    Price history

    DateEventPrice
    2/11/2026Sold$650,000$275/sqft
    Source: Canopy MLS as distributed by MLS GRID #4293659 Report a problem
    1/6/2026Pending sale$650,000$275/sqft
    Source: Canopy MLS as distributed by MLS GRID #4293659 Report a problem
    8/25/2025Listed for sale$650,000+1344.4%$275/sqft
    Source: Canopy MLS as distributed by MLS GRID #4293659 Report a problem
    7/13/2004Sold$45,000$19/sqft
    Source: Public Record Report a problem

    Public tax history

    YearProperty taxesTax assessment
    2025$2,908 $482,690
    2024$2,908 $482,690
    2023$2,908 +37.8%$482,690 +47.8%
    2022$2,110 +0.2%$326,620
    2021$2,106 $326,620
    2020$2,106 +4.9%$326,620
    2019$2,008 +13.5%$326,620 +11.8%
    2018$1,769 $292,200
    2017$1,769 +0.8%$292,200
    2016$1,754 $292,200
    2015$1,754 +3.1%$292,200 -6.1%
    2014$1,702 $311,250
    2013-- $311,250
    2012-- $311,250
    2011-- $311,250 +3.8%
    2010-- $299,970
    2009-- $299,970
    2008-- $299,970
    2007-- $299,970 +27%
    2006-- $236,220
    2005-- $236,220
    2004-- $236,220 +876.1%
    2003-- $24,200 +46.7%
    2002-- $16,500
    2001-- $16,500
    2000-- $16,500

    Find assessor info on the county website

    Neighborhood: 28115

    Nearby schools

    GreatSchools rating
    Schools provided by the listing agent
    • Elementary: Coddle Creek
    • Middle: Woodland Heights
    • High: Lake Norman

    Source: Canopy MLS as distributed by MLS GRID. This data may not be complete. We recommend contacting the local school district to confirm school assignments for this home.

    Get a cash offer in 3 minutes
    Find out how much your home could sell for in as little as 3 minutes with a no-obligation cash offer.
    Estimated market value
    $646,500
    Get a cash offer in 3 minutes
    Find out how much your home could sell for in as little as 3 minutes with a no-obligation cash offer.
    Estimated market value
    $646,500