Freshly painted and now available for showings! Located in the prestigious Woods Landing active adult community, this beautiful 2-bedroom /2- bathroom brick-front Rhapsody model offers main-level living at its finest. Boasting over 2,000 square feet across a single-story layout with the ability to finish the 2nd floor into additional living space, this beautifully crafted home offers plenty of room, comfort and flexibility to suit your needs and preferences. The extended foyer serves as an inviting welcome with beautiful hardwood flooring flowing throughout the main living areas. Adjacent to the foyer is the front-facing flex room which is currently utilized as a formal dining room, where friends and family can gather to celebrate special occasions. If a traditional dining room is not for you, this elegant space, accented with a turret-style alcove and upgraded trim work, can alternatively serve as a living room, expansive study, music room, or whatever you need to fit your lifestyle. Opposite the dining room is the guest quarters and full guest bathroom. Guests will feel right at home in this generously-sized secondary bedroom that is set apart from the owner’s primary bedroom suite. Stepping beyond the foyer reveals the open-concept design of the kitchen, casual dining area, and cozy gathering room which create the perfect atmosphere for entertaining with its attractive views of the private outdoor setting. The kitchen is the central hub of this home’s floorplan offering connectivity to all the gathering spaces in the home. The stylish kitchen is well-equipped with premium finishes, crisp white cabinets, stainless steel appliances, granite countertops, tile backsplash, and an extended center island. The kitchen workspace flows effortlessly into the adjoining dining area and the spacious gathering room. Filled with abundant natural-light, this space is designed for comfort and relaxation with its cozy, gas fireplace and prime access to the outdoor patio overlooking the expansive backyard that backs up to a charming woodland glen. Adjacent to the gathering room is another flex room which can serve as a home office, craft room or workout station. The primary bedroom suite is tucked away on the first floor and features a private, en-suite bathroom and two walk-in closets. The convenient laundry room completes the main-floor. Walk-up stairs provide access to the unfinished second-floor. Whether you choose to maintain this area as easily accessible storage space or opt to convert this floor into additional finished living space, you have the flexibility to tailor this upper level into endless opportunities. Additional storage can be found in the spacious 2-garage garage with convenient interior access. Enjoy all the benefits of low-maintenance living in a thriving adult community located only 20 minutes away from Atlantic City and other shore points. With lawn care and snow removal services provided, you can spend more time doing the things you love. Take advantage of this community’s prime location with the ample local shopping, dining, and entertainment options available to you and delight in the numerous resort-style amenities to be found at the community clubhouse including: the outdoor swimming pool, fitness center, billiards table, library, card room and tennis and bocce ball courts. With so much to offer, this could be the home you’ve been waiting for!
Sold for $430,000
$430,000
119 Keller Way, Mays Landing, NJ 08330
2beds
--sqft
Ranch
Built in ----
-- sqft lot
$475,000 Zestimate®
$--/sqft
$3,044 Estimated rent
Home value
$475,000
$428,000 - $532,000
$3,044/mo
Zestimate® history
Owner options
List your home for rent
$3,044/mo
Rent Zestimate®
Find your next renter with Zillow Rental Manager. Plus, with online applications, you can quickly screen prospective tenants – for free.
$3,044/mo
Rent Zestimate®
Refinance and save
$3,076/mo
Est. payment
Refinancing to a lower rate could help reduce your monthly payments and save thousands over the life of the loan.
$3,076/mo
Est. payment
Explore your selling options
Work with a Zillow partner agent
Leverage their expertise and Zillow's premium Showcase listings to get your home seen by more buyers.
Get startedList with your own agent
Get your home in front of millions of buyers by listing it on Zillow.
Learn how to do itSell it yourself
Take full control of how buyers see your home on Zillow by listing For Sale by Owner (FSBO).
List your homeWhat's special
Zillow last checked:
Listing updated:
Listed by:
TERESA VANDENBERG 609-805-0956,
BHHS FOX and ROACH-Washington-Gloucester
Bought with:
JENNIFER POWELL, 0018598
Source: SJSRMLS,MLS#: 589672
Facts & features
Interior
Bedrooms & bathrooms
- Bedrooms: 2
- Bathrooms: 2
- Full bathrooms: 2
Rooms
- Room types: Dining Area, Dining Room, Laundry
Heating
- Forced Air, Natural Gas
Cooling
- Central Air
Appliances
- Included: Dishwasher, Dryer, Gas Stove, Microwave, Washer
Features
- Carbon Monoxide Detector, Kitchen Island, Walk-In Closet(s)
- Flooring: Tile, W/W Carpet
- Has basement: No
- Attic: Storage
- Has fireplace: Yes
- Fireplace features: Gas Log
Property
Parking
- Total spaces: 2
- Parking features: Garage
- Garage spaces: 2
Features
- Patio & porch: Patio
- Exterior features: Patio
Details
- Parcel number: 00060
Construction
Type & style
- Home type: SingleFamily
- Architectural style: Ranch
- Property subtype: Ranch
Materials
- Brick, Vinyl
Condition
- New construction: No
Utilities & green energy
- Sewer: Public Sewer
- Water: Public
Community & HOA
Community
- Security: Carbon Monoxide Detector(s), Smoke/Fire Alarm
- Senior community: Yes
- Subdivision: Woods Landing
Location
- Region: Mays Landing
Financial & listing details
- Tax assessed value: $220,700
- Annual tax amount: $7,490
- Date on market: 9/27/2024
- Date available: 09/27/2024
Price history
| Date | Event | Price |
|---|---|---|
| 1/10/2025 | Sold | $430,000-1.1% |
Source:  SJSRMLS #589672 Report a problem SJSRMLS #589672 Report a problem | ||
| 12/20/2024 | Pending sale | $434,900 |
Source:  Bright MLS #NJAC2014156 Report a problem Bright MLS #NJAC2014156 Report a problem | ||
| 9/27/2024 | Listed for sale | $434,900+53.3% |
Source: Bright MLS #NJAC2014156 Report a problem | ||
| 5/28/2015 | Sold | $283,658 |
Source: Public Record Report a problem | ||
Public tax history
| Year | Property taxes | Tax assessment |
|---|---|---|
| 2025 | $7,572 | $220,700 |
| 2024 | $7,572 +1.1% | $220,700 |
| 2023 | $7,491 +9.6% | $220,700 |
| 2022 | $6,834 | $220,700 +4% |
| 2021 | $6,834 -0.2% | $212,300 |
| 2020 | $6,851 +3.6% | $212,300 |
| 2019 | $6,611 | $212,300 |
| 2018 | $6,611 +4.5% | $212,300 |
| 2017 | $6,324 +3.5% | $212,300 |
| 2016 | $6,110 +830.3% | $212,300 +342.3% |
| 2015 | $657 | $48,000 |
Find assessor info on the county website
Neighborhood: 08330
Nearby homes
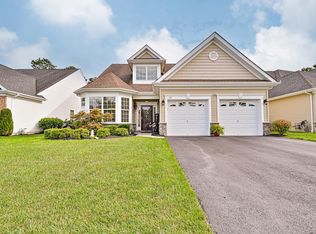
- $490,0003 bd3 ba-- sqft121 Keller Way, Mays Landing, NJ 08330Sold
- $565,700-- bd-- ba2.6k sqft117 Keller Way, Mays Landing, NJ 08330Off Market
- $481,4003 bd3 ba2.8k sqft123 Keller Way, Mays Landing, NJ 08330Off Market
- $491,3002 bd2 ba2.8k sqft115 Keller Way, Mays Landing, NJ 08330Off Market
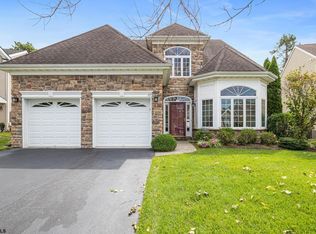
- $480,0002 bd2 ba1.9k sqft125 Keller Way, Mays Landing, NJ 08330Sold
- $441,0002 bd2 ba1.8k sqft81 Keller Way, Mays Landing, NJ 08330Off Market
- $425,9002 bd2 ba1.6k sqft83 Keller Way, Mays Landing, NJ 08330Off Market
- $550,0003 bd3 ba2.5k sqft113 Keller Way, Mays Landing, NJ 08330Sold
Nearby schools
GreatSchools rating
- NAJoseph C. Shaner Memorial Elementary SchoolGrades: PK-KDistance: 1.3 mi
- 4/10William Davies Middle SchoolGrades: PK,6-8Distance: 1.9 mi
- 3/10Oakcrest High SchoolGrades: 9-12Distance: 1.8 mi
Get a cash offer in 3 minutes
Find out how much your home could sell for in as little as 3 minutes with a no-obligation cash offer.
Estimated market value
$475,000
Get a cash offer in 3 minutes
Find out how much your home could sell for in as little as 3 minutes with a no-obligation cash offer.
Estimated market value
$475,000
- New Jersey
- Atlantic County
- Mays Landing
- 08330
- 119 Keller Way
Nearby cities
Nearby zip codes
Other Mays Landing Topics
