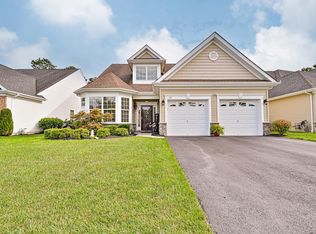
Welcome to “Woods Landing” one of the most desirable over 55 communities in South Jersey where luxury meets a budget friendly price point. This impeccable stone front home brings convenience and comfort together all on one finished level of living. Located on a premium lot within the community, this 2 bedroom, 2 bath home won’t disappoint. The owners have spared no expense on this very popular “Rhapsody” model with an upgraded option package that includes architectural grade windows across the front along with custom roof lines facing a charming pond directly across the street. As you enter 125 Keller, you are welcomed into a two-story foyer with an adjacent living space that features tray ceilings and a chair rail. Depending on your needs this room can be used as a formal dining room or any other entertainment space. Just past the foyer is the guest bedroom and a hallway leading to a coat closet, linen closet and a full-size bathroom featuring a deep bath tub. Entering the heart of the home you are surrounded by gorgeous hardwood flooring, custom blinds, plantation shutters, natural light throughout the main living space and blue tooth surround sound both inside and out. This open concept floor plan blends the kitchen, dining room and family room together and is perfect for entertaining. The kitchen has custom 42” soft closed cabinets with decorative brushed gold pulls, granite countertops, stainless appliances and a 6ft island that has cabinets on both sides. Designer lighting fixtures hang above the sink and island. The dining table sits next to the kitchen with a conveniently sized pantry and finished laundry room adjacent. Just beyond this space is a cozy family room enhanced by a traditional white mantle gas fireplace and a pane glass door which exits to a paver patio with a “Sunsetter” remote control awning. All this overlooks an incredible stone garden and a secluded pine tree paradise. Adjacent to the family room is a corner room that is currently a sitting room/office but can be used any way you choose. The spacious master bedroom that completes the main floor offers 2 custom designed walk-in closets an ensuite bath with a double sink vanity, a tiled walk-in shower and a towel/linen closet. The second level is currently unfinished and is used as storage but can be turned into additional living space. The two-car garage with interior access has a new quiet Genie garage door opener. You’ll feel right at home in this extremely friendly and active community with an incredible clubhouse featuring a fitness center, billiards room, card room, library, outdoor pool, bocce courts and tennis/pickle ball courts. Close to shopping centers, entertainment, beaches, fine dining and multiple golf courses, it’s senior living at its finest…
Sold for $480,000
$480,000
125 Keller Way, Mays Landing, NJ 08330
2beds
1,904sqft
Single Family Residence
Built in 2013
6,534 Square Feet Lot
$514,400 Zestimate®
$252/sqft
$2,819 Estimated rent
Home value
$514,400
$453,000 - $581,000
$2,819/mo
Zestimate® history
Owner options
List your home for rent
$2,819/mo
Rent Zestimate®
Find your next renter with Zillow Rental Manager. Plus, with online applications, you can quickly screen prospective tenants – for free.
$2,819/mo
Rent Zestimate®
Refinance and save
$3,674/mo
Est. payment
Refinancing to a lower rate could help reduce your monthly payments and save thousands over the life of the loan.
$3,674/mo
Est. payment
Explore your selling options
Work with a Zillow partner agent
Leverage their expertise and Zillow's premium Showcase listings to get your home seen by more buyers.
Get startedList with your own agent
Get your home in front of millions of buyers by listing it on Zillow.
Learn how to do itSell it yourself
Take full control of how buyers see your home on Zillow by listing For Sale by Owner (FSBO).
List your homeWhat's special
Gas fireplaceArchitectural grade windowsStone gardenTray ceilingsTwo-car garageCustom roof linesStone front home
Zillow last checked:
Listing updated:
Listed by:
Fred DiAntonio 609-780-5355,
Shore Points Realty
Bought with:
Maria M Orengo
BHHS Fox & Roach-Margate
Source: Bright MLS,MLS#: NJAC2017560
Facts & features
Interior
Bedrooms & bathrooms
- Bedrooms: 2
- Bathrooms: 2
- Full bathrooms: 2
- Main level bathrooms: 2
- Main level bedrooms: 2
Basement
- Area: 0
Heating
- Central, Natural Gas
Cooling
- Central Air
Appliances
- Included: Microwave, Dishwasher, Disposal, Dryer, Exhaust Fan, Ice Maker, Self Cleaning Oven, Oven, Oven/Range - Gas, Refrigerator, Stainless Steel Appliance(s), Cooktop, Washer, Water Heater, Gas Water Heater
- Laundry: Main Level
Features
- Attic, Attic/House Fan, Soaking Tub, Bathroom - Walk-In Shower, Ceiling Fan(s), Chair Railings, Combination Dining/Living, Combination Kitchen/Dining, Crown Molding, Dining Area, Entry Level Bedroom, Open Floorplan, Formal/Separate Dining Room, Kitchen Island, Pantry, Primary Bath(s), Recessed Lighting, Sound System, Upgraded Countertops, Walk-In Closet(s)
- Flooring: Carpet, Wood
- Doors: Storm Door(s), Insulated, Double Entry
- Windows: Bay/Bow, Casement, Double Hung, Double Pane Windows, Energy Efficient, Insulated Windows, Screens, Window Treatments
- Has basement: No
- Number of fireplaces: 1
- Fireplace features: Mantel(s), Screen, Gas/Propane
Interior area
- Total structure area: 1,904
- Total interior livable area: 1,904 sqft
- Finished area above ground: 1,904
- Finished area below ground: 0
Property
Parking
- Total spaces: 4
- Parking features: Garage Faces Front, Garage Door Opener, Inside Entrance, Attached, Driveway
- Attached garage spaces: 2
- Uncovered spaces: 2
Accessibility
- Accessibility features: 2+ Access Exits, Accessible Doors, Accessible Hallway(s), Accessible Electrical and Environmental Controls, Doors - Lever Handle(s), Doors - Swing In, Grip-Accessible Features, Accessible Entrance
Features
- Levels: One
- Stories: 1
- Patio & porch: Patio
- Exterior features: Awning(s), Lighting, Rain Gutters, Lawn Sprinkler, Sidewalks, Street Lights, Underground Lawn Sprinkler
- Pool features: Community
Lot
- Size: 6,534 Square Feet
Details
- Additional structures: Above Grade, Below Grade
- Parcel number: 120099700063
- Zoning: GA-M
- Special conditions: Standard
Construction
Type & style
- Home type: SingleFamily
- Architectural style: Traditional
- Property subtype: Single Family Residence
Materials
- Frame
- Foundation: Slab
Condition
- New construction: No
- Year built: 2013
Utilities & green energy
- Sewer: Public Sewer
- Water: Public
Community & HOA
Community
- Features: Pool
- Security: Carbon Monoxide Detector(s), Fire Alarm, Security System, Smoke Detector(s), Window Bars, Fire Sprinkler System
- Senior community: Yes
- Subdivision: Horizons At Woods La
HOA
- Has HOA: Yes
- HOA fee: $240 monthly
Location
- Region: Mays Landing
- Municipality: HAMILTON TWP
Financial & listing details
- Price per square foot: $252/sqft
- Tax assessed value: $215,700
- Annual tax amount: $7,400
- Date on market: 5/1/2025
- Listing agreement: Exclusive Right To Sell
- Ownership: Fee Simple
Price history
| Date | Event | Price |
|---|---|---|
| 8/14/2025 | Sold | $480,000-1%$252/sqft |
Source:  Bright MLS #NJAC2017560 Report a problem Bright MLS #NJAC2017560 Report a problem | ||
| 5/10/2025 | Pending sale | $484,900$255/sqft |
Source:  SJSRMLS #595739 Report a problem SJSRMLS #595739 Report a problem | ||
| 5/1/2025 | Listed for sale | $484,900+61.6%$255/sqft |
Source: SJSRMLS #595739 Report a problem | ||
| 3/3/2020 | Sold | $300,000+11.9%$158/sqft |
Source: Public Record Report a problem | ||
| 1/9/2014 | Sold | $268,048$141/sqft |
Source: Public Record Report a problem | ||
Public tax history
| Year | Property taxes | Tax assessment |
|---|---|---|
| 2025 | $7,401 | $215,700 |
| 2024 | $7,401 +1.1% | $215,700 |
| 2023 | $7,321 +9.6% | $215,700 |
| 2022 | $6,679 +3.9% | $215,700 +4% |
| 2021 | $6,429 -0.3% | $207,500 |
| 2020 | $6,446 +37.6% | $207,500 |
| 2019 | $4,684 | $207,500 |
| 2018 | $4,684 -21% | $207,500 |
| 2017 | $5,931 +3.7% | $207,500 |
| 2016 | $5,722 -3.5% | $207,500 |
| 2015 | $5,929 | $207,500 |
Find assessor info on the county website
Neighborhood: 08330
Nearby homes
- $461,300-- bd-- ba1.6k sqft127 Keller Way, Mays Landing, NJ 08330Off Market
- $481,4003 bd3 ba2.8k sqft123 Keller Way, Mays Landing, NJ 08330Off Market
- $490,0003 bd3 ba-- sqft121 Keller Way, Mays Landing, NJ 08330Sold
- $471,700-- bd-- ba2.1k sqft129 Keller Way, Mays Landing, NJ 08330Off Market
- $430,0002 bd2 ba-- sqft119 Keller Way, Mays Landing, NJ 08330Sold
- $494,500-- bd-- ba1.9k sqft79 Keller Way, Mays Landing, NJ 08330Off Market
- $565,700-- bd-- ba2.6k sqft117 Keller Way, Mays Landing, NJ 08330Off Market
- $441,0002 bd2 ba1.8k sqft81 Keller Way, Mays Landing, NJ 08330Off Market
Nearby schools
GreatSchools rating
- NAJoseph C. Shaner Memorial Elementary SchoolGrades: PK-KDistance: 1.3 mi
- 4/10William Davies Middle SchoolGrades: PK,6-8Distance: 2 mi
- 3/10Oakcrest High SchoolGrades: 9-12Distance: 1.9 mi
Schools provided by the listing agent
- District: Hamilton Township Public Schools
Source: Bright MLS. This data may not be complete. We recommend contacting the local school district to confirm school assignments for this home.
Get a cash offer in 3 minutes
Find out how much your home could sell for in as little as 3 minutes with a no-obligation cash offer.
Estimated market value
$514,400
Get a cash offer in 3 minutes
Find out how much your home could sell for in as little as 3 minutes with a no-obligation cash offer.
Estimated market value
$514,400
- New Jersey
- Atlantic County
- Mays Landing
- 08330
- 125 Keller Way
Nearby cities
Nearby zip codes
Other Mays Landing Topics
