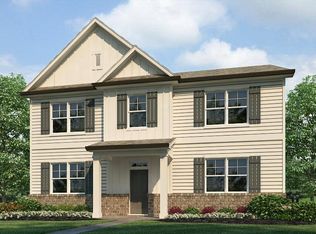
Welcome to Braselton, GA's hottest new community, Braselton Village, that is home to 119 King Village featuring the Elbert II floorplan. The Elbert II plan offers 4 bedrooms and 2.5 bathrooms across 2 stories. An attached 2-car garage is in the rear of the home. With 2,398 feet, this home is a perfect fit for growing families. Step inside from the welcoming front porch into a bright main level built for everyday living. The great room opens to the dining area, creating an easy flow for relaxing or entertaining. At the center of the home, stands a kitchen with quartz countertops, a large island, modern cabinetry, and a walk-in pantry that provides plenty of storage and prep space. Upstairs, the primary suite offers a quiet retreat in a spacious bedroom with tray ceilings, a generous walk-in closet, and an en-suite bathroom featuring a beautifully tiled shower. Three additional bedrooms provide flexibility for guests, home offices, or growing households. A full bathroom and a conveniently located laundry room complete the second floor. Smart home features add comfort and convenience throughout the home. Conveniently Located in the heart of Braselton, GA, we are located less than a mile from I-85, Chateau Elan Winery, and located next to the Vineyards at Chateau Elan and brand-new Lowe's and Publix shopping center. Does the Elbert II at 119 King Village sound like your dream home? Then reach out to us at Braselton Village to schedule a tour in your future home in Braselton, GA. Lockbox is located on a post at the model home.
Pending
$427,990
119 King Vlg, Braselton, GA 30517
4beds
2,398sqft
:
Get pre-qualified$2,806/mo
Single Family Residence, Residential
Built in 2026
6,098 Square Feet Lot
$427,100 Zestimate®
$178/sqft
$67/mo HOA
What's special
- 68 days |
- 5 |
- 0 |
Zillow last checked:
Listing updated:
Listed by:
CATRICE KIRKLAND,
D.R. Horton Realty of Georgia Inc 770-730-7900
Source: FMLS GA,MLS#: 7774471
Facts & features
Interior
Bedrooms & bathrooms
- Bedrooms: 4
- Bathrooms: 3
- Full bathrooms: 2
- 1/2 bathrooms: 1
Rooms
- Room types: Dining Room, Family Room, Loft
Primary bedroom
- Features: Oversized Master
- Level: Oversized Master
Bedroom
- Features: Oversized Master
Primary bathroom
- Features: Double Vanity, Separate Tub/Shower
Dining room
- Features: Separate Dining Room
Kitchen
- Features: Cabinets White, Eat-in Kitchen, Kitchen Island, Pantry, Pantry Walk-In, View to Family Room
Heating
- Electric, Heat Pump, Zoned
Cooling
- Electric, Heat Pump, Zoned
Appliances
- Included: Dishwasher, Disposal, Gas Range, Microwave
- Laundry: Laundry Room, Upper Level
Features
- Crown Molding, Double Vanity, Entrance Foyer, High Ceilings 9 ft Main, Smart Home, Tray Ceiling(s), Walk-In Closet(s)
- Flooring: Carpet, Laminate, Luxury Vinyl
- Windows: Double Pane Windows, Insulated Windows
- Basement: None
- Has fireplace: No
- Fireplace features: None
- Common walls with other units/homes: No Common Walls
Interior area
- Total structure area: 2,398
- Total interior livable area: 2,398 sqft
- Finished area above ground: 2,398
- Finished area below ground: 0
Video & virtual tour
Property
Parking
- Total spaces: 2
- Parking features: Attached, Driveway, Garage, Garage Faces Rear, Kitchen Level, Level Driveway
- Attached garage spaces: 2
- Has uncovered spaces: Yes
Accessibility
- Accessibility features: None
Features
- Levels: Two
- Stories: 2
- Patio & porch: Front Porch, Patio
- Exterior features: Rain Gutters
- Pool features: None
- Spa features: None
- Fencing: None
- Has view: Yes
- View description: Neighborhood
- Waterfront features: None
- Body of water: None
Lot
- Size: 6,098 Square Feet
- Features: Back Yard, Front Yard, Landscaped, Level, Rectangular Lot
Details
- Additional structures: None
- Additional parcels included: 0
- Other equipment: None
- Horse amenities: None
Construction
Type & style
- Home type: SingleFamily
- Architectural style: Traditional
- Property subtype: Single Family Residence, Residential
Materials
- Cement Siding
- Foundation: Slab
- Roof: Composition,Shingle
Condition
- Under Construction
- New construction: Yes
- Year built: 2026
Details
- Warranty included: Yes
Utilities & green energy
- Electric: 110 Volts, 220 Volts in Laundry
- Sewer: Public Sewer
- Water: Public
- Utilities for property: Cable Available, Electricity Available, Natural Gas Available, Phone Available, Sewer Available, Underground Utilities, Water Available
Green energy
- Energy efficient items: None
- Energy generation: None
- Water conservation: Low-Flow Fixtures
Community & HOA
Community
- Features: Clubhouse, Homeowners Assoc, Pickleball, Playground, Pool, Sidewalks, Street Lights, Tennis Court(s)
- Security: Carbon Monoxide Detector(s), Fire Alarm
- Subdivision: Braselton Village
HOA
- Has HOA: Yes
- Services included: Swim, Tennis
- HOA fee: $800 annually
- HOA phone: 706-842-7532
Location
- Region: Braselton
Financial & listing details
- Price per square foot: $178/sqft
- Annual tax amount: $1
- Date on market: 5/20/2026
- Cumulative days on market: 68 days
- Listing terms: Cash,Conventional,FHA,VA Loan
- Ownership: Fee Simple
- Electric utility on property: Yes
- Road surface type: Paved
Estimated market value
$427,100
$406,000 - $448,000
$2,473/mo
Price history
| Date | Event | Price |
|---|---|---|
| 6/10/2026 | Pending sale | $427,990$178/sqft |
Source:  GAMLS #10768987 Report a problem GAMLS #10768987 Report a problem | ||
| 5/21/2026 | Listed for sale | $427,990$178/sqft |
Source: GAMLS #10768987 Report a problem | ||
Public tax history
Tax history is unavailable.
Monthly payment
Est. payment
Payment breakdown
Explore the cost of this home by adjusting the details. Changes won't be saved.Climate risks
Neighborhood: 30517
Nearby schools
GreatSchools rating
- 7/10Heroes Elementary SchoolGrades: PK-5Distance: 4 mi
- 8/10Legacy Knoll Middle SchoolGrades: 6-8Distance: 4.3 mi
- 5/10Jackson County High SchoolGrades: 9-12Distance: 4.5 mi
Schools provided by the listing agent
- Elementary: Bramlett
- Middle: Russell
- High: Winder-Barrow
Source: FMLS GA. This data may not be complete. We recommend contacting the local school district to confirm school assignments for this home.
- $425,9904 bd3 ba2.3k sqft118 King Vlg, Braselton, GA 30517Sold
- $443,9904 bd3 ba2.7k sqft128 King Vlg, Braselton, GA 30517Sold
- $427,9904 bd3 ba2.3k sqft138 King Vlg, Braselton, GA 30517Sold

- $430,9904 bd3 ba2.3k sqft148 King Vlg, Braselton, GA 30517Sold
- $318,600-- bd2 ba1.6k sqft55 Kings Ln, Braselton, GA 30517Off Market
- $445,9904 bd3 ba2.3k sqft158 King Vlg, Braselton, GA 30517Sold
- $308,600-- bd2 ba1.6k sqft39 Kings Ln, Braselton, GA 30517Off Market
- $305,1003 bd2 ba1.6k sqft62 Kings Ln, Braselton, GA 30517Off Market
A local agent can set up tours, give advice and negotiate with sellers.
Similar homes
- $428,9904 bd2 ba2.2k sqft210 Supreme Ct, Braselton, GA 30517New Construction

 FMLS GA
 - $439,9905 bd3 ba2.5k sqft1344 Lincoln Ln, Braselton, GA 30517New Construction
 FMLS GA
 - $419,9005 bd3 ba2.5k sqft243 Berkeley Trce, Braselton, GA 30517Active

 MLS ID #10786180, Mark Spain, Mark Spain Real Estate. GAMLS
 - $455,9905 bd3 ba2.8k sqft59 Capital Ct, Braselton, GA 30517New Construction
 FMLS GA
 - $414,9903 bd2 ba1.8k sqft144 Supreme Ct, Braselton, GA 30517New ConstructionFMLS GA
- $438,9905 bd3 ba2.7k sqft89 King Vlg, Braselton, GA 30517ActiveGAMLS
- $429,9905 bd3 ba2.3k sqft56 Biltmore Pl, Braselton, GA 30517New ConstructionFMLS GA
- from $424,9904 bd3 ba2.4k sqftCarroll ll Plan, Braselton Village, Braselton, GA 30517New ConstructionDR Horton
- from $437,9904 bd3 ba2.3k sqftGalen Plan, Braselton Village, Braselton, GA 30517New ConstructionDR Horton
- $463,9905 bd3 ba2.8k sqft1356 Lincoln Ln, Braselton, GA 30517New ConstructionFMLS GA
- $469,9905 bd3 ba2.8k sqft50 Capital Ct, Braselton, GA 30517New ConstructionFMLS GA
- $470,9905 bd3 ba3.2k sqft128 Supreme Ct, Braselton, GA 30517New ConstructionFMLS GA
- from $439,9905 bd3 ba2.7k sqftFayette ll Plan, Braselton Village, Braselton, GA 30517New ConstructionDR Horton
- $490,9905 bd3 ba2.5k sqft1391 Lincoln Ln, Braselton, GA 30517New ConstructionFMLS GA
- $507,9905 bd3 ba2.8k sqft1401 Lincoln Ln, Braselton, GA 30517New ConstructionFMLS GA
- from $465,9905 bd3 ba2.8k sqftHanover Plan, Braselton Village, Braselton, GA 30517New ConstructionDR Horton
- from $475,9905 bd3 ba3.2k sqftHalton Plan, Liberty Crossing, Braselton, GA 30517New ConstructionDR Horton
- $419,3804 bd2 ba1.7k sqft570 Great Salt Ln, Hoschton, GA 30548ActiveMLS ID #10807861, Melinda Raines, D.R. Horton Realty of Georgia, Inc.. GAMLS
- from $419,2504 bd3 ba2.3k sqftGalen Plan, Twin Lakes, Hoschton, GA 30548New ConstructionDR Horton
- $452,6905 bd3 ba2.5k sqft590 Great Salt Ln, Hoschton, GA 30548ActiveMLS ID #10807882, Melinda Raines, D.R. Horton Realty of Georgia, Inc.. GAMLS
