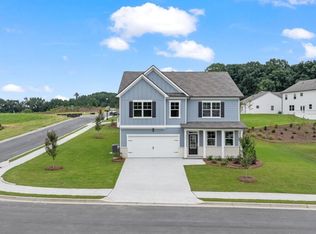
Welcome to 128 Supreme Court in the Liberty Crossing community of Braselton, GA. This homesite features the Halton floorplan, a masterfully designed 3,209 sq ft, two-story home that perfectly blends open-concept living with private retreats. This 5-bedroom, 3-bathroom home is anchored by a stunning Chef's Kitchen, featuring crisp white cabinetry and stainless-steel Whirlpool appliance package, all overlooking a spacious family room ideal for large gatherings. The main level is designed for flexibility, offering both a versatile flex room (perfect for a home office or formal dining) and a convenient guest bedroom with easy access to a full bath. Upstairs, the home expands into a second living room/loft area, providing the perfect secondary hangout spot. The Primary Suite is a true showstopper, boasting an oversized sitting room for ultimate relaxation. Enjoy resort-style amenities right at home, including a swimming pool, clubhouse, tennis courts, and a playground. Located in the heart of Braselton, you are minutes away from: Chateau Elan Golf & Resort, The Mall of Georgia, New Retail & Entertainment Districts, Easy Access to I-85. Does 128 Supreme Court sound like the perfect fit for you? Then contact us at Liberty Crossing to schedule a tour of you future home in Braselton, GA!
Pending
Price increase: $10K (9/28)
$469,990
128 Supreme Ct, Braselton, GA 30517
5beds
3,209sqft
Single Family Residence
Built in 2026
-- sqft lot
$469,100 Zestimate®
$146/sqft
$58/mo HOA
What's special
Open-concept livingTennis courtsStainless-steel whirlpool appliance packageVersatile flex roomCrisp white cabinetryPrivate retreats
- 171 days
- 78
- 7
Zillow last checked:
Listing updated:
Listed by:
Cleo A Lodge 770-685-3212,
D.R. Horton Realty of Georgia, Inc.,
Catrice S Kirkland 678-939-4942,
D.R. Horton Realty of Georgia, Inc.
Source: GAMLS,MLS#: 10752932
Facts & features
Interior
Bedrooms & bathrooms
- Bedrooms: 5
- Bathrooms: 3
- Full bathrooms: 3
- Main level bathrooms: 1
- Main level bedrooms: 1
Rooms
- Room types: Bonus Room, Family Room, Foyer, Game Room, Laundry
Kitchen
- Features: Breakfast Area, Breakfast Bar, Breakfast Room, Kitchen Island, Solid Surface Counters, Walk-in Pantry
Heating
- Central, Electric, Heat Pump
Cooling
- Central Air, Heat Pump, Zoned
Appliances
- Included: Dishwasher, Disposal, Electric Water Heater, Microwave
- Laundry: Upper Level
Features
- Double Vanity, High Ceilings, Roommate Plan, Separate Shower, Soaking Tub, Walk-In Closet(s)
- Flooring: Carpet
- Windows: Double Pane Windows
- Basement: None
- Attic: Pull Down Stairs
- Number of fireplaces: 1
- Fireplace features: Factory Built, Gas Log, Living Room
- Common walls with other units/homes: No Common Walls
Interior area
- Total structure area: 3,209
- Total interior livable area: 3,209 sqft
- Finished area above ground: 3,209
- Finished area below ground: 0
Property
Parking
- Parking features: Garage
- Has garage: Yes
Features
- Levels: Two
- Stories: 2
- Patio & porch: Deck
- Body of water: None
Lot
- Features: Level
Details
- Parcel number: 0.0
Construction
Type & style
- Home type: SingleFamily
- Architectural style: Brick Front,Traditional
- Property subtype: Single Family Residence
Materials
- Other
- Foundation: Slab
- Roof: Composition
Condition
- New Construction
- New construction: Yes
- Year built: 2026
Details
- Warranty included: Yes
Utilities & green energy
- Sewer: Public Sewer
- Water: Public
- Utilities for property: Cable Available, Electricity Available, Natural Gas Available, Phone Available, Sewer Available, Underground Utilities, Water Available
Green energy
- Water conservation: Low-Flow Fixtures
Community & HOA
Community
- Features: Park, Playground, Pool, Sidewalks, Street Lights
- Security: Carbon Monoxide Detector(s), Smoke Detector(s)
- Subdivision: Liberty Crossing
HOA
- Has HOA: Yes
- Services included: Other
- HOA fee: $695 annually
Location
- Region: Braselton
Financial & listing details
- Price per square foot: $146/sqft
- Annual tax amount: $1
- Date on market: 4/29/2026
- Cumulative days on market: 171 days
- Listing agreement: Exclusive Right To Sell
- Listing terms: Cash,Conventional,FHA,VA Loan
- Electric utility on property: Yes
Estimated market value
$469,100
$446,000 - $493,000
$2,641/mo
Price history
| Date | Event | Price |
|---|---|---|
| 10/6/2026 | Pending sale | $469,990$146/sqft |
Source:  GAMLS #10752932 Report a problem GAMLS #10752932 Report a problem | ||
| 9/28/2026 | Price change | $469,990+2.2%$146/sqft |
Source: GAMLS #10752932 Report a problem | ||
| 8/27/2026 | Price change | $459,990-3.4%$143/sqft |
Source:  DR Horton Report a problem DR Horton Report a problem | ||
| 8/3/2026 | Price change | $475,990+1.1%$148/sqft |
Source: GAMLS #10752932 Report a problem | ||
| 7/10/2026 | Price change | $470,990-2.1%$147/sqft |
Source: DR Horton Report a problem | ||
| 4/29/2026 | Listed for sale | $480,990$150/sqft |
Source: GAMLS #10752932 Report a problem | ||
Public tax history
Tax history is unavailable.
Monthly payment
Est. payment
Payment breakdown
Explore the cost of this home by adjusting the details. Changes won't be saved.Climate risks
Neighborhood: 30517
Nearby schools
Schools provided by the listing agent
- Elementary: Heroes
- Middle: Legacy Knoll
- High: Jackson
Source: GAMLS. This data may not be complete. We recommend contacting the local school district to confirm school assignments for this home.

Similar homes
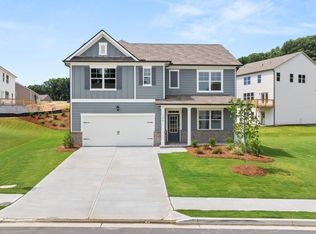
- $473,9905 bd3 ba2.8k sqft176 Supreme Ct, Braselton, GA 30517New Construction
 FMLS GA
 - $474,9905 bd3 ba2.5k sqft1391 Lincoln Ln, Braselton, GA 30517New Construction
 FMLS GA
 - $495,9905 bd5 ba3.3k sqft160 Supreme Ct, Braselton, GA 30517New Construction
 FMLS GA
 - $449,9905 bd3 ba2.8k sqft59 Capital Ct, Braselton, GA 30517New Construction
 FMLS GA
 - $499,9905 bd3 ba2.8k sqft1401 Lincoln Ln, Braselton, GA 30517New ConstructionFMLS GA
- $425,0004 bd3 ba2.6k sqft7491 Silk Tree Pointe, Braselton, GA 30517Active
 MLS ID #10840390, Sally Kim, The Promise Realty Group. GAMLS
 - $439,0005 bd3 ba2.6k sqft6000 Screech Owl Dr, Flowery Branch, GA 30542ActiveMLS ID #10873040, Chelsea Watts, Heartland Real Estate. GAMLS
- $389,9005 bd3 ba2.2k sqft404 Golden Eagle Pkwy, Braselton, GA 30517ActiveMLS ID #10800270, Kelly S Kim, Kelly Kim Real Estate. GAMLS
- $499,0005 bd4 ba2.9k sqft1838 Atherton Way, Auburn, GA 30011ActiveMLS ID #10817638, Alejandro Milrud, REMAX Around Atlanta. GAMLS
- $473,9004 bd3 ba2.2k sqft1328 Woods Ln, Jefferson, GA 30549ActiveMLS ID #10842236, Miranda Gill, Virtual Properties Realty.com. GAMLS
- $449,1254 bd3 ba2.3k sqft3211 Proust Ct, Gainesville, GA 30507ActiveGAMLS
- $410,0004 bd3 ba2.1k sqft896 Brighton Park Cir, Hoschton, GA 30548ActiveMLS ID #10809386, Olga Druzhinina, HomeSmart. GAMLS
- $425,0005 bd3 ba2.5k sqft6890 Scarlet Oak Way, Flowery Branch, GA 30542ActiveMLS ID #10820129, Neha Hargan, Virtual Properties Realty.com. GAMLS
- $440,0005 bd4 ba2.8k sqft3114 Old Cornelia Hwy, Gainesville, GA 30507ActiveMLS ID #10838870, Cinthya Bourdua, Keller Williams Realty Consultants. GAMLS
- $479,9905 bd4 ba2.6k sqft1854 Westfall Lndg, Auburn, GA 30011ActiveMLS ID #10822395, Yun Pan, Virtual Properties Realty.Net. GAMLS
- $424,9004 bd3 ba2.4k sqft7332 Rocklin Ln, Flowery Branch, GA 30542ActiveGAMLS
- $629,0005 bd4 ba3.8k sqft5930 Mountain Laurel Walk, Flowery Branch, GA 30542ActiveMLS ID #10792454, Kim R Dontje, eXp Realty. GAMLS
- $425,0004 bd4 ba2.8k sqft120 Paxton Ln, Jefferson, GA 30549Active Under ContractMLS ID #10819907, Ayana Farrar, eXp Realty. GAMLS
- $500,0004 bd3 ba2.9k sqft9065 Blue Willow Ct, Gainesville, GA 30506ActiveMLS ID #10848266, Karen J Spalding, Spalding Brokers. GAMLS
- $484,9904 bd3 ba2.5k sqft4039 Alderstone Dr, Flowery Branch, GA 30542New ConstructionFMLS GA
