Skip main navigation
Pending
  • Price cut: $20.9K (7/30)
    $399,990

    67 Capital Ct, Braselton, GA 30517

    3beds
    1,891sqft
    : 
    $2,616/mo
    Get pre-qualified
    Single Family Residence
    Built in 2026
    -- sqft lot
    $399,400 Zestimate®
    $212/sqft
    $58/mo HOA

    What's special

    Open-concept floor planHighly desirable split-bedroom layoutSpacious one-story ranch
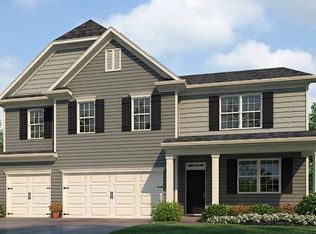
    67 Capital Court could be your future home in Braselton, GA at our Liberty Crossing Community. The Booth Floorplan does not disappoint as a spacious one-story ranch offering approximately 1891 square feet of thoughtfully designed living space. This home includes 3 bedrooms, 2 full bathrooms, and a 2-car garage, with a highly desirable split-bedroom layout. The primary suite is privately situated on one side of the home, while the two secondary bedrooms are located on the opposite side, providing both comfort and privacy. The open-concept floor plan is perfect for entertaining and everyday living, seamlessly connecting the kitchen, dining, and living areas. The primary suite offers a great walk-in closet, dual vanity, and separate soaking tub and walk-in shower. Enjoy outdoor living on the covered back porch, ideal for relaxing or hosting gatherings. This home offers the perfect blend of comfort, style, and community living. You couldn't ask for more in a primary suite! Located in the beautiful Liberty Crossing community in Braselton, Georgia, this neighborhood offers a true lifestyle experience. Residents enjoy walking-friendly streets, a playground, clubhouse, tennis courts, and a resort-style swimming pool. Conveniently located near Chateau Elan Golf Club and Spa, with easy access to shopping, dining, and major highways. Our team at Liberty Crossing will be thrilled to schedule a tour to come see 67 Capital Court and all that Braselton, GA has to offer.
    193 days
    236
    12

    Zillow last checked:

    Listing updated:

    Listed by:

    Cleo A Lodge 770-685-3212,

    D.R. Horton Realty of Georgia, Inc.,

    Lori Hultquist 770-878-1178,

    D.R. Horton Realty of Georgia, Inc.

    Source: GAMLS,MLS#: 10694373MLS Logo

      Facts & features

      Interior

      Bedrooms & bathrooms
      • Bedrooms: 3
      • Bathrooms: 2
      • Full bathrooms: 2
      • Main level bathrooms: 2
      • Main level bedrooms: 3
      Rooms
      • Room types: Family Room, Foyer, Great Room, Laundry
      Kitchen
      • Features: Breakfast Area, Breakfast Bar, Breakfast Room, Kitchen Island, Solid Surface Counters, Walk-in Pantry
      Heating
      • Central, Electric, Heat Pump, Zoned
      Cooling
      • Central Air, Heat Pump, Zoned
      Appliances
      • Included: Dishwasher, Disposal, Electric Water Heater, Microwave
      • Laundry: Other
      Features
      • Double Vanity, High Ceilings, Separate Shower, Soaking Tub, Walk-In Closet(s)
      • Flooring: Carpet, Vinyl
      • Windows: Double Pane Windows
      • Basement: None
      • Number of fireplaces: 1
      • Fireplace features: Factory Built, Gas Log
      • Common walls with other units/homes: No Common Walls
      Interior area
      • Total structure area: 1,891
      • Total interior livable area: 1,891 sqft
      • Finished area above ground: 1,891
      • Finished area below ground: 0

      Property

      Parking
      • Parking features: Garage
      • Has garage: Yes
      Features
      • Levels: One
      • Stories: 1
      • Patio & porch: Deck
      • Body of water: None
      Lot
      • Features: Level
      Details
      • Parcel number: 0.0

      Construction

      Type & style
      • Home type: SingleFamily
      • Architectural style: Brick Front,Traditional
      • Property subtype: Single Family Residence
      Materials
      • Stone
      • Foundation: Slab
      • Roof: Composition
      Condition
      • New Construction
      • New construction: Yes
      • Year built: 2026
      Details
      • Warranty included: Yes

      Utilities & green energy

      • Sewer: Public Sewer
      • Water: Public
      • Utilities for property: Cable Available, Electricity Available, Natural Gas Available, Phone Available, Sewer Available, Underground Utilities, Water Available
      Green energy
      • Water conservation: Low-Flow Fixtures

      Community & HOA

      Community
      • Features: Clubhouse, Park, Playground, Pool, Sidewalks, Street Lights, Tennis Court(s), Walk To Schools, Near Shopping
      • Security: Carbon Monoxide Detector(s), Smoke Detector(s)
      • Subdivision: Liberty Crossing
      HOA
      • Has HOA: Yes
      • Services included: Swimming, Tennis
      • HOA fee: $695 annually
      Location
      • Region: Braselton

      Financial & listing details

      • Price per square foot: $212/sqft
      • Annual tax amount: $1
      • Date on market: 2/19/2026
      • Cumulative days on market: 93 days
      • Listing agreement: Exclusive Right To Sell
      • Listing terms: Cash,Conventional,FHA,USDA Loan,VA Loan
      • Electric utility on property: Yes

        Estimated market value

        $399,400

        $379,000 - $419,000

        $2,681/mo

        Price history

        DateEventPrice
        8/17/2026Pending sale$399,990$212/sqft
        Source: GAMLS #10694373 Report a problem
        7/30/2026Price change$399,990-5%$212/sqft
        Source: GAMLS #10694373 Report a problem
        7/17/2026Price change$420,880+2.7%$223/sqft
        Source: DR Horton Report a problem
        4/21/2026Pending sale$409,990$217/sqft
        Source: GAMLS #10694373 Report a problem
        4/10/2026Price change$409,990-2.4%$217/sqft
        Source: FMLS GA #7721692 Report a problem
        3/26/2026Price change$419,990-0.9%$222/sqft
        Source: GAMLS #10694373 Report a problem
        2/19/2026Listed for sale$423,990$224/sqft
        Source: DR Horton Report a problem

        Public tax history

        Tax history is unavailable.

        Monthly payment

        Est. payment

        Payment breakdown

        Explore the cost of this home by adjusting the details. Changes won't be saved.
        All calculations are estimates and provided by Zillow, Inc. for informational purposes only. Actual amounts may vary.
        HOA fees may include property taxes on listings classified as Co-Ops. Contact the listing agent and/or owner for fee details.
        See how much you could borrow to make a competitive offer.

        Climate risks

        Neighborhood: 30517

        Getting around

        4 / 100
        Car-Dependent
        1 / 100
        Somewhat Bikeable

        Nearby schools

        GreatSchools rating
        Schools provided by the listing agent
        • Elementary: Heroes
        • Middle: Legacy Knoll
        • High: Jackson County

        Source: GAMLS. This data may not be complete. We recommend contacting the local school district to confirm school assignments for this home.

        A local agent can set up tours, give advice and negotiate with sellers.

        Browse local experts