Skip main navigation
Off market
  • Price Unknown

    119 Kiowana Beach Rd, Meaford, ON N4L 1W5

    6beds
    6,134sqft
    SingleFamily
    Built in 2011
    -- sqft lot
    $-- Zestimate®
    C$--/sqft
    C$4,563 Estimated rent

    Home value

    Not available

    Estimated sales range

    Not available

    Not available

    Loading
    Loading...

    Owner options

    List your home for rent

    C$4,563/mo

    Rent Zestimate®

    Find your next renter with Zillow Rental Manager. Plus, with online applications, you can quickly screen prospective tenants – for free.

    Learn more

    C$4,563/mo

    Rent Zestimate®

    Refinance and save

    Refinancing to a lower rate could help reduce your monthly payments and save thousands over the life of the loan.

    See today's rates

    Explore your selling options

    Work with a Zillow partner agent

    Leverage their expertise and Zillow's premium Showcase listings to get your home seen by more buyers.

    Get started

    List with your own agent

    Get your home in front of millions of buyers by listing it on Zillow.

    Learn how to do it

    Sell it yourself

    Take full control of how buyers see your home on Zillow by listing For Sale by Owner (FSBO).

    List your home

    What's special

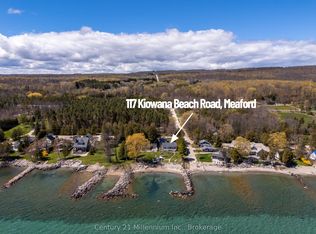
    Waterfront - Custom chalet with New England inspired interior design along the shores of Georgian Bay. This beautifully furnished home offers unobstructed views of the Bay and mountains from the main floor master, living, morning & afternoon rooms. Hickory wood floors and grand spaces are found throughout the home, accented with 3 fireplaces and elegant lighting. The kitchen is a great space for entertaining, butlers area with pantry, stainless steel appliances, gas Viking Stove, wine coolers, large Caesarstone top island, entrance to outside dining and convenient separate entrance to BBQ area. Upstairs the New England style and hickory flooring continues with 4 large bedrooms and den with full bath featuring dual sinks and glass shower. The fully finished basement with in floor radiant heat and separate entrance from garage, is a great space to share with family. Family room, games area, gym, additional bedroom, over size cold room perfect for a future wine room or cantina. Large two car garage with separate entrance to yard, drywalled insulated and multiple large windows. Multiple poured, stamped concrete patios, gardens framed with stone work, steps to water, 2 marine railways, matching garden shed and irrigation create a wonderful outdoor space to enjoy.

    This property is off market, which means it's not currently listed for sale or rent on Zillow. This may be different from what's available on other websites or public sources.

    Facts & features

    Interior

    Bedrooms & bathrooms
    • Bedrooms: 6
    • Bathrooms: 3
    • Full bathrooms: 3
    Appliances
    • Laundry: Laundry Room
    Features
    • Central Vacuum, Water Heater Owned, Built-In Appliances, Bar Fridge, Air Exchanger, Auto Garage Door Remote(s), Propane Tank
    • Fireplace features: Electric, Propane, Living Room, Family Room
    Interior area
    • Total interior livable area: 6,134 sqft

    Property

    Features
    • Waterfront features: Stairs to Waterfront
    Lot
    • Topography: Level
    Details
    • Additional structures: Shed

    Construction

    Type & style
    • Home type: SingleFamily
    • Architectural style: 2 Storey
    Condition
    • Year built: 2011

    Utilities & green energy

    • Sewer: Septic

    Community & neighborhood

    Security
    • Security features: Smoke Detector(s)
    Location
    • Region: Meaford

    Other

    Other facts
    • Property Type: Residential
    • Sewer: Septic
    • Cooling: Central Air
    • Services: Electricity, Garbage/Sanitary Collection, High Speed Internet, Recycling Pickup, Telephone
    • Security Features: Smoke Detector(s)
    • Interior Features: Central Vacuum, Water Heater Owned, Built-In Appliances, Bar Fridge, Air Exchanger, Auto Garage Door Remote(s), Propane Tank
    • Fireplace Features: Electric, Propane, Living Room, Family Room
    • Features Area Influences: Beach, Lake Access, Quiet Area
    • Heating: Forced Air-Propane, In-Floor, Propane, Fireplace-Propane
    • Waterfront Exposure: East
    • Exterior Features: Patio(s), Year Round Living, Porch, Lawn Sprinkler System, Landscaped
    • Other Structures: Shed
    • Water Treatment: UV System, Water Softener, Water Purification
    • Topography: Level
    • Waterfront Features: Stairs to Waterfront
    • Shoreline: Mixed
    • Roof: Cedar, Shake
    • Architectural Style: 2 Storey
    • View: Water, Bay, Mountains
    • Location: Rural
    • Laundry Features: Laundry Room
    • Water Body Type: Bay
    • Docking Features: Marine Rail

    Price history

    DateEventPrice
    1/26/2021Price changeC$2,950,000-7.8%C$481/sqft
    Source: Sotheby's International Realty Canada, Brokerage (Collingwood) #40050763 Report a problem
    1/12/2021Listed for saleC$3,200,000C$522/sqft
    Source: Sotheby`s International Realty Canada, Brokerage (Collingwood) #40050763 Report a problem

    Public tax history

    Tax history is unavailable.

    Neighborhood: N4L

    Nearby schools

    GreatSchools rating

    No schools nearby

    We couldn't find any schools near this home.