Absolutely stunning! Welcome to your dream home nestled in one of the most desired neighborhoods, in Cary, North Carolina boasting timeless elegance and exquisite craftsmanship. As you step through the grand foyer, be prepared to be enchanted by the charm and sophistication that permeates every corner of this all-brick beauty.
The spacious family room with its high coffered ceiling invites you to unwind and entertain, offering a perfect blend of comfort and luxury. And oh, the view! Through the expansive bay window, indulge in the serene beauty of the meticulously landscaped garden, creating a picturesque backdrop for your everyday living.
Hardwood floors grace the entirety of the first and second floors, enhancing the home's warmth (except bonus room) and character. The heart of the home, the gourmet kitchen, is a chef's delight, boasting high-end appliances, a sprawling island, and seamless connectivity to the family, breakfast, and vaulted sunroom—ideal for both casual dining and lavish gatherings.
Retreat to the primary suite, a true sanctuary adorned with double trey ceilings, a separate sitting room, and not one but two walk-in closets. The spa-like primary bathroom, adorned with luxurious marble floors and surround, beckons you to unwind in the oversized walk-in shower or the jetted tub—a true oasis of relaxation.
Every room on the first floor offers captivating views of the enchanting garden, seamlessly blending indoor and outdoor living. Need a home office or guest room? The downstairs bedroom offers versatility to suit your needs, while upstairs, spacious bedrooms, each offering ample space for both work and rest.
Entertainment knows no bounds in the expansive bonus room—a perfect canvas for a media room or versatile entertainment space. And with a walk-in attic large enough for a future bedroom and plumbed for a bathroom, the possibilities for expansion are endless.
Step outside and immerse yourself in the tranquility of the private backyard oasis. Two stone patios beckon for dining or peaceful moments amidst the lush greenery, accented by Japanese maple and dogwood trees, a soothing water fountain, and a backdrop of wooded bliss.
Practical features abound, including a tankless water heater and a recently replaced roof (2020), ensuring both comfort and peace of mind. And with a meticulously encapsulated crawl space with a humidifier and a new vapor barrier, this Cul-De_Sac home is as functional as it is beautiful.
Indulge in luxury living and create unforgettable memories in this truly remarkable residence—your oasis awaits!
Sold for $1,400,000
Street View
$1,400,000
119 Level Ridge Dr, Cary, NC 27519
5beds
4,517sqft
Single Family Residence
Built in 2007
10,454 Square Feet Lot
$1,380,200 Zestimate®
$310/sqft
$4,391 Estimated rent
Home value
$1,380,200
$1.31M - $1.45M
$4,391/mo
Zestimate® history
Owner options
List your home for rent
$4,391/mo
Rent Zestimate®
Find your next renter with Zillow Rental Manager. Plus, with online applications, you can quickly screen prospective tenants – for free.
$4,391/mo
Rent Zestimate®
Refinance and save
$9,456/mo
Est. payment
Refinancing to a lower rate could help reduce your monthly payments and save thousands over the life of the loan.
$9,456/mo
Est. payment
Explore your selling options
Work with a Zillow partner agent
Leverage their expertise and Zillow's premium Showcase listings to get your home seen by more buyers.
Get startedList with your own agent
Get your home in front of millions of buyers by listing it on Zillow.
Learn how to do itSell it yourself
Take full control of how buyers see your home on Zillow by listing For Sale by Owner (FSBO).
List your homeWhat's special
Timeless eleganceBonus roomPrivate backyard oasisLuxury livingHome officeDouble trey ceilingsHardwood floors
Zillow last checked:
Listing updated:
Listed by:
Azita Wilson 919-656-1439,
Keller Williams Legacy
Bought with:
Beth Randall, 136696
Berkshire Hathaway HomeService
Source: Doorify MLS,MLS#: 10021145
Facts & features
Interior
Bedrooms & bathrooms
- Bedrooms: 5
- Bathrooms: 4
- Full bathrooms: 3
- 1/2 bathrooms: 1
Primary bedroom
- Level: Main
- Area: 266 Square Feet
- Dimensions: 19 x 14
Bedroom 2
- Level: Second
- Area: 144 Square Feet
- Dimensions: 12 x 12
Bedroom 3
- Level: Second
- Area: 234 Square Feet
- Dimensions: 18 x 13
Bedroom 4
- Level: Second
- Area: 256 Square Feet
- Dimensions: 16 x 16
Bathroom 5
- Description: Could be used as office
- Level: Main
- Area: 132 Square Feet
- Dimensions: 12 x 11
Bonus room
- Level: Second
- Area: 361 Square Feet
- Dimensions: 19 x 19
Breakfast room
- Level: Main
Dining room
- Level: Main
- Area: 168 Square Feet
- Dimensions: 14 x 12
Other
- Level: Main
- Area: 112 Square Feet
- Dimensions: 14 x 8
Family room
- Level: Main
- Area: 475 Square Feet
- Dimensions: 25 x 19
Kitchen
- Level: Main
- Area: 324 Square Feet
- Dimensions: 18 x 18
Laundry
- Level: Main
- Area: 72 Square Feet
- Dimensions: 9 x 8
Office
- Description: Portion of huge bedroom
- Level: Second
- Area: 168 Square Feet
- Dimensions: 14 x 12
Other
- Description: Primary Retreat
- Level: Main
- Area: 110 Square Feet
- Dimensions: 11 x 10
Other
- Description: Large Garage
- Level: Main
- Area: 638 Square Feet
- Dimensions: 29 x 22
Other
- Description: Walk-in Attic
- Level: Second
- Area: 441 Square Feet
- Dimensions: 21 x 21
Other
- Description: Patio 1
- Level: Main
- Area: 120 Square Feet
- Dimensions: 12 x 10
Other
- Description: Patio 2
- Level: Main
- Area: 440 Square Feet
- Dimensions: 22 x 20
Sunroom
- Level: Main
- Area: 195 Square Feet
- Dimensions: 15 x 13
Heating
- Forced Air, Natural Gas, Zoned
Cooling
- Central Air, Ceiling Fan(s), Dual, Electric
Appliances
- Included: Built-In Range, Disposal, Dishwasher, Gas Range, Microwave, Plumbed For Ice Maker, Stainless Steel Appliance(s), Tankless Water Heater
- Laundry: Laundry Room, Main Level
Features
- Bookcases, Ceiling Fan(s), Chandelier, Crown Molding, Coffered Ceiling(s), Double Vanity, Entrance Foyer, Eat-in Kitchen, Granite Counters, High Ceilings, His and Hers Closets, Kitchen Island, Open Floorplan, Pantry, Primary Downstairs, Recessed Lighting, Storage, Tray Ceiling(s), Vaulted Ceiling(s), Walk-In Closet(s), Dining L, Butler's Pantry, Whirlpool Tub, Separate Shower, Walk-In Shower
- Flooring: Carpet, Ceramic Tile, Hardwood, Marble, Stone, Tile
- Fireplace features: Family Room, Gas, Gas Log
Interior area
- Total structure area: 4,517
- Total interior livable area: 4,517 sqft
- Finished area above ground: 4,517
- Finished area below ground: 0
Property
Parking
- Total spaces: 2
- Parking features: Attached, Driveway, Garage
- Garage spaces: 2
- Has uncovered spaces: Yes
Features
- Levels: Two
- Stories: 2
- Exterior features: Garden
Lot
- Size: 10,454 Square Feet
- Features: Back Yard, Cul-De-Sac, Front Yard, Garden, Landscaped, Secluded, Sprinklers In Front, Sprinklers In Rear, Hardwood Trees
Details
- Additional structures: Garage(s)
- Parcel number: 0724675748
- Special conditions: Standard
Construction
Type & style
- Home type: SingleFamily
- Architectural style: Transitional
- Property subtype: Single Family Residence
Materials
- Brick Veneer
- Foundation: Other
- Roof: Shingle
Condition
- New construction: No
- Year built: 2007
Utilities & green energy
- Sewer: Public Sewer
- Water: Public
- Utilities for property: Cable Available, Electricity Available, Electricity Connected, Natural Gas Available, Water Connected
Community & HOA
Community
- Features: Clubhouse, Lake, Playground, Pool
- Subdivision: Cary Park
HOA
- Has HOA: Yes
- Amenities included: Clubhouse, Maintenance Grounds, Playground, Pool, Pond Year Round, Recreation Facilities
- Services included: Maintenance Grounds
- HOA fee: $525 annually
- HOA name: CAS
- HOA phone: 910-295-3791
Location
- Region: Cary
Financial & listing details
- Price per square foot: $310/sqft
- Tax assessed value: $1,093,727
- Annual tax amount: $7,560
- Date on market: 4/5/2024
- Listing agreement: Exclusive Right To Sell
- Listing terms: Cash,Conventional
Price history
| Date | Event | Price |
|---|---|---|
| 5/30/2024 | Sold | $1,400,000+1.1%$310/sqft |
Source:  Doorify MLS #10021145 Report a problem Doorify MLS #10021145 Report a problem | ||
| 4/10/2024 | Pending sale | $1,384,900$307/sqft |
Source: Doorify MLS #10021145 Report a problem | ||
| 4/5/2024 | Listed for sale | $1,384,900+95.1%$307/sqft |
Source: Doorify MLS #10021145 Report a problem | ||
| 2/21/2008 | Sold | $710,000$157/sqft |
Source: Public Record Report a problem | ||
Public tax history
| Year | Property taxes | Tax assessment |
|---|---|---|
| 2025 | $9,394 +2.2% | $1,093,727 |
| 2024 | $9,191 +24.4% | $1,093,727 +48.7% |
| 2023 | $7,391 +3.9% | $735,583 |
| 2022 | $7,115 +2.1% | $735,583 |
| 2021 | $6,971 -0.5% | $735,583 |
| 2020 | $7,008 -8% | $735,583 +3.7% |
| 2019 | $7,616 | $709,457 |
| 2018 | $7,616 +10.9% | $709,457 |
| 2017 | $6,866 +1.5% | $709,457 |
| 2016 | $6,763 -2.5% | $709,457 +1% |
| 2015 | $6,936 +6.1% | $702,537 |
| 2014 | $6,540 | $702,537 |
| 2013 | -- | $702,537 |
| 2012 | -- | $702,537 |
| 2011 | -- | $702,537 |
| 2010 | -- | $702,537 |
| 2009 | -- | $702,537 |
Find assessor info on the county website
Neighborhood: Southbridge
Nearby homes
- $1,182,300-- bd3 ba3.8k sqft120 Level Ridge Dr, Cary, NC 27519Off Market
- $1,300,300-- bd3 ba5k sqft117 Level Ridge Dr, Cary, NC 27519Off Market
- $1,222,4005 bd4 ba5k sqft116 Level Ridge Dr, Cary, NC 27519Off Market
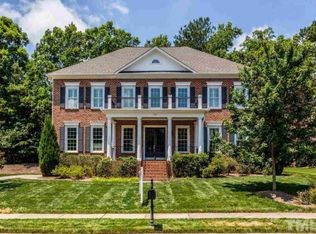
- $1,124,9005 bd4 ba4.1k sqft116 Level Ridge Rd, Cary, NC 27519Off Market
- $850,900-- bd3 ba3.4k sqft209 Powers Ferry Rd, Cary, NC 27519Off Market
- $1,5003.1 acres115 Level Ridge Dr, Cary, NC 27519Off Market
- $861,9004 bd4 ba3.6k sqft207 Powers Ferry Rd, Cary, NC 27519Off Market
- $1,115,0005 bd4 ba3.9k sqft114 Level Ridge Dr, Cary, NC 27519Sold
Nearby schools
GreatSchools rating
- 10/10Mills Park ElementaryGrades: PK-5Distance: 0.9 mi
- 10/10Mills Park Middle SchoolGrades: 6-8Distance: 1 mi
- 10/10Green Level High SchoolGrades: 9-12Distance: 2.3 mi
Schools provided by the listing agent
- Elementary: Wake - Mills Park Elementary
- Middle: Wake - Mills Park Middle School
- High: Wake - Green Level High School
Source: Doorify MLS. This data may not be complete. We recommend contacting the local school district to confirm school assignments for this home.
Get a cash offer in 3 minutes
Find out how much your home could sell for in as little as 3 minutes with a no-obligation cash offer.
Estimated market value
$1,380,200
Get a cash offer in 3 minutes
Find out how much your home could sell for in as little as 3 minutes with a no-obligation cash offer.
Estimated market value
$1,380,200
- North Carolina
- Wake County
- Cary
- 27519
- Southbridge
- 119 Level Ridge Dr
