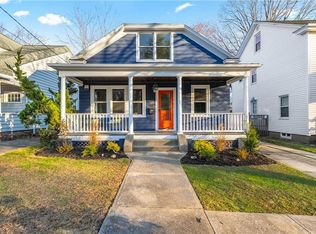
Discover exceptional space, flexibility, and timeless charm in this beautifully updated Elmhurst home. The thoughtfully designed main level offers a formal living room, elegant dining room, a brand-new kitchen, a spacious family room, and a first-floor bedroom with a newly renovated full bath—perfect for guests, multigenerational living, or a private home office. Upstairs, you'll find three generously sized rooms, each with ceiling fans and ample closet space (two of the rooms with walk-in closets), including a deep, spacious closet on the sun-filled landing. The renovated second-floor bath features a skylight, filling the space with natural light. Storage is abundant throughout, with endless possibilities in the full basement for future expansion, a home gym, or workshop. Outside, mature trees create a peaceful backdrop for the expansive deck, with a French door leading directly into the family room and a separate door to back hall to kitchen or access to the lower level. Updates throughout: new exterior and interior paint, new kitchen and baths, new lighting, new windows, new front lawn, and the list goes on. Blending classic character with modern updates, this inviting home is complete with a welcoming front porch—the perfect place to enjoy your morning coffee in one of Providence’s most cherished neighborhoods!
For sale
$565,000
119 Longwood Ave, Providence, RI 02908
3beds
1,652sqft
:
Get pre-qualified$3,480/mo
Single Family Residence
Built in 1930
3,920 Square Feet Lot
$559,800 Zestimate®
$342/sqft
$-- HOA
What's special
New windowsBrand-new kitchenSpacious family roomNew front lawnNew kitchen and bathsExceptional spaceExpansive deck
- 8 hours |
- 326 |
- 18 |
Zillow last checked:
Listing updated:
Listed by:
Garrett Lehan 508-769-3677,
Cameron Prestige, LLC
Source: StateWide MLS RI,MLS#: 1418907
Facts & features
Interior
Bedrooms & bathrooms
- Bedrooms: 3
- Bathrooms: 2
- Full bathrooms: 2
Bedroom 1
- Features: High Ceilings
- Level: First
- Area: 132 Square Feet
- Dimensions: 12
Bedroom 2
- Features: Ceiling Height 7 to 9 ft
- Level: Second
- Area: 132 Square Feet
- Dimensions: 12
Bedroom 3
- Features: Ceiling Height 7 to 9 ft
- Level: Second
- Area: 100 Square Feet
- Dimensions: 10
Bathroom
- Features: High Ceilings
- Level: First
- Area: 48 Square Feet
- Dimensions: 8
Bathroom
- Features: Ceiling Height 7 to 9 ft
- Level: Second
- Area: 54 Square Feet
- Dimensions: 6
Dining room
- Features: High Ceilings
- Level: First
- Area: 132 Square Feet
- Dimensions: 12
Family room
- Features: High Ceilings
- Level: First
- Area: 132 Square Feet
- Dimensions: 12
Other
- Features: Ceiling Height 7 to 9 ft
- Level: Second
- Area: 90 Square Feet
- Dimensions: 10
Other
- Features: High Ceilings
- Level: First
- Area: 15 Square Feet
- Dimensions: 5
Kitchen
- Features: High Ceilings
- Level: First
- Area: 198 Square Feet
- Dimensions: 11
Other
- Level: Lower
Living room
- Features: High Ceilings
- Level: First
- Area: 132 Square Feet
- Dimensions: 12
Office
- Features: Ceiling Height 7 to 9 ft
- Level: Second
- Area: 156 Square Feet
- Dimensions: 12
Porch
- Features: Ceiling Height 7 to 9 ft
- Level: First
- Area: 77 Square Feet
- Dimensions: 7
Heating
- Natural Gas, Forced Water, Steam
Cooling
- None
Appliances
- Included: Gas Water Heater, Dishwasher, Microwave, Oven/Range, Refrigerator
Features
- Wall (Dry Wall), Wall (Plaster), Stairs, Plumbing (Mixed), Insulation (Unknown), Ceiling Fan(s)
- Flooring: Hardwood
- Windows: Skylight(s)
- Basement: Full,Interior Entry,Unfinished,Laundry,Storage Space,Utility,Work Shop
- Has fireplace: No
- Fireplace features: None
Interior area
- Total structure area: 1,652
- Total interior livable area: 1,652 sqft
- Finished area above ground: 1,652
- Finished area below ground: 0
Video & virtual tour
Property
Parking
- Total spaces: 3
- Parking features: No Garage, Driveway
- Has uncovered spaces: Yes
Features
- Patio & porch: Porch
- Fencing: Fenced
Lot
- Size: 3,920 Square Feet
Details
- Foundation area: 936
- Parcel number: PROVM122L166
- Zoning: R-1
Construction
Type & style
- Home type: SingleFamily
- Architectural style: Bungalow
- Property subtype: Single Family Residence
Materials
- Dry Wall, Plaster, Clapboard, Vinyl Siding
- Foundation: Concrete Perimeter
Condition
- New construction: No
- Year built: 1930
Utilities & green energy
- Electric: 100 Amp Service, Circuit Breakers
- Water: Public
- Utilities for property: Sewer Connected
Green energy
- Energy efficient items: Appliances, Windows
Community & HOA
Community
- Features: Commuter Bus, Golf, Highway Access, Hospital, Private School, Public School, Restaurants, Schools, Near Shopping
- Subdivision: Elmhurst
HOA
- Has HOA: No
Location
- Region: Providence
Financial & listing details
- Price per square foot: $342/sqft
- Tax assessed value: $347,800
- Annual tax amount: $2,921
- Date on market: 7/29/2026
- Inclusions: Agent has a financial interest in the property. Seller has never lived in the home.
Estimated market value
$559,800
$532,000 - $588,000
$3,120/mo
Price history
| Date | Event | Price |
|---|---|---|
| 7/29/2026 | Listed for sale | $565,000+50.7%$342/sqft |
Source:  StateWide MLS RI #1418907 Report a problem StateWide MLS RI #1418907 Report a problem | ||
| 2/6/2026 | Sold | $375,000-16.9%$227/sqft |
Source: Public Record Report a problem | ||
| 6/7/2022 | Sold | $451,500+16.1%$273/sqft |
Source: StateWide MLS RI #1308789 Report a problem | ||
| 5/8/2022 | Pending sale | $389,000$235/sqft |
Source: StateWide MLS RI #1308789 Report a problem | ||
| 5/2/2022 | Listed for sale | $389,000+46.8%$235/sqft |
Source: StateWide MLS RI #1308789 Report a problem | ||
| 12/6/2019 | Sold | $265,000+2.3%$160/sqft |
Source: StateWide MLS RI #1239593 Report a problem | ||
| 11/22/2019 | Pending sale | $259,000$157/sqft |
Source: Mott & Chace Sotheby's International Realty #1239593 Report a problem | ||
| 10/23/2019 | Listed for sale | $259,000$157/sqft |
Source: Mott & Chace Sotheby's Intl. #1239593 Report a problem | ||
Public tax history
| Year | Property taxes | Tax assessment |
|---|---|---|
| 2025 | $2,922 -40.1% | $347,800 +30.8% |
| 2024 | $4,879 +3.1% | $265,900 |
| 2023 | $4,733 | $265,900 |
| 2022 | $4,733 +0.2% | $265,900 +38.3% |
| 2021 | $4,723 +66.7% | $192,300 |
| 2020 | $2,834 0% | $192,300 |
| 2019 | $2,835 +5.4% | $192,300 +34.4% |
| 2018 | $2,690 -41.2% | $143,100 |
| 2017 | $4,573 | $143,100 |
| 2016 | $4,573 -1.3% | $143,100 +2.3% |
| 2015 | $4,631 -1.9% | $139,900 |
| 2013 | $4,722 -7.9% | $139,900 -13% |
| 2012 | $5,128 | $160,800 |
| 2011 | $5,128 +5% | $160,800 |
| 2010 | $4,885 -10.6% | $160,800 -28.8% |
| 2009 | $5,467 +6% | $225,800 |
| 2007 | $5,157 -0.3% | $225,800 +32% |
| 2006 | $5,172 | $171,100 |
| 2005 | $5,172 | $171,100 |
Find assessor info on the county website
Monthly payment
Est. payment
Payment breakdown
Explore the cost of this home by adjusting the details. Changes won't be saved.Climate risks
Neighborhood: Elmhurst
Nearby schools
GreatSchools rating
- 3/10Veazie Street SchoolGrades: PK-5Distance: 0.9 mi
- 5/10Nathanael Greene Middle SchoolGrades: 6-8Distance: 1.5 mi
- 2/10Mount Pleasant High SchoolGrades: 9-12Distance: 0.7 mi
- $556,0003 bd2 ba1.9k sqft115 Longwood Ave, Providence, RI 02908Sold
- $408,0002 bd1 ba1.2k sqft121 Longwood Ave, Providence, RI 02908Off Market
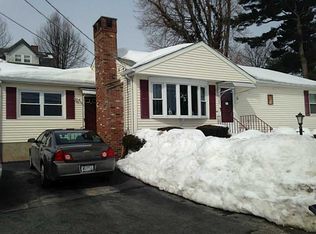
- $424,5002 bd1 ba1.4k sqft5 Sunrise Dr, Providence, RI 02908Off Market
- $463,3003 bd2 ba1.8k sqft111 Longwood Ave, Providence, RI 02908Off Market
- $620,0003 bd3 ba2.5k sqft129 Longwood Ave, Providence, RI 02908Sold
- $351,7002 bd1 ba888 sqft101 Longwood Ave, Providence, RI 02908Off Market
- $419,5003 bd1 ba1.4k sqft199 Isabella Ave, Providence, RI 02908Off Market
- $463,2003 bd2 ba1.7k sqft195 Isabella Ave, Providence, RI 02908Off Market
A local agent can set up tours, give advice and negotiate with sellers.
A local lender can help you make sure your offer is ready when you are.
Similar homes
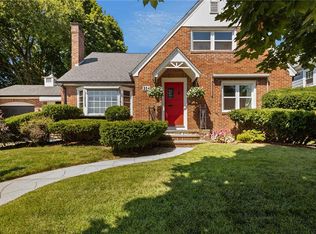
- $574,9004 bd3 ba2.1k sqft254 Mount Pleasant Ave, Providence, RI 02908For Sale
 MLS ID #1419186, Carla Menard, Keller Williams Coastal. StateWide MLS RI
 - $499,9003 bd2 ba1.3k sqft11 Lynde St, Providence, RI 02908For Sale
 MLS ID #1418588, Diana Barone, RE/MAX ONE. StateWide MLS RI
 - $520,0004 bd2 ba1.5k sqft92 Nelson St, Providence, RI 02908For Sale
 MLS ID #1418761, Lindsay Pettinelli, Churchill & Banks Co., LLC. StateWide MLS RI
 - $499,0003 bd2 ba1.2k sqft41 Wellesley Ave, North Providence, RI 02911For Sale
 MLS ID #1419093, Kerri Gemma, RE/MAX Properties. StateWide MLS RI
 - $545,0004 bd3 ba2.2k sqft53 Cathedral Ave, Providence, RI 02908For SaleMLS ID #1414851, Se Lee, Redfin Corporation. StateWide MLS RI
- $529,9003 bd2 ba2.1k sqft269 Nelson St, Providence, RI 02908For SaleMLS ID #1417158, Jimmy Ranieri, ERA Empire Real Estate. StateWide MLS RI
- $434,9003 bd2 ba1.1k sqft851 River Ave, Providence, RI 02908For SaleMLS ID #1418882, Erny Francisco, Advantage Realty Group. StateWide MLS RI
- $360,0003 bd2 ba1.8k sqft44 Winthrop Ave, Providence, RI 02908For SaleMLS ID #1419146, Matt Mandeville, eXp Realty LLC. StateWide MLS RI
- $529,9004 bd2 ba1.7k sqft110 Mount Pleasant Ave, Providence, RI 02908For SaleMLS ID #1418314, Liz Kettelle, RE/MAX ADVANTAGE GROUP. StateWide MLS RI
- $579,0004 bd2 ba2k sqft23 Iona St, Providence, RI 02908For SaleMLS ID #1417866, Dave Boni, RISE REC. StateWide MLS RI
- $429,9003 bd2 ba2.1k sqft565 Mount Pleasant Ave, Providence, RI 02908For SaleMLS ID #1418212, Amy Dixon, Keller Williams Leading Edge. StateWide MLS RI
- $499,0003 bd2 ba1.2k sqft3 Marigold Cir, North Providence, RI 02904For SaleMLS ID #1419091, Michele Rapoza, RE/MAX Vantage. StateWide MLS RI
- $550,0004 bd2 ba1.4k sqft876 Douglas Ave, Providence, RI 02908For SaleMLS ID #1415067, Carolina Menendez, D'Empire Real Estate LLC. StateWide MLS RI
- $479,9993 bd2 ba1.8k sqft70 Sherman Ave, North Providence, RI 02911For SaleMLS ID #1417943, Herson Martinez, RISE REC. StateWide MLS RI
- $499,0004 bd4 ba1.7k sqft53-55 Hazael St, Providence, RI 02908For SaleMLS ID #1418327, Kerri Gemma, RE/MAX Properties. StateWide MLS RI
- $--4 bd2 ba1.5k sqft83 A Locust Ave, North Providence, RI 02911AuctionAuction.com 2
- $454,5005 bd3 ba2k sqft124 River Ave, Providence, RI 02908For SaleMLS ID #1418286, Douglas Lopez, Access Realty, Inc.. StateWide MLS RI
- $375,0003 bd1 ba1.5k sqft31 Funston Ave, Providence, RI 02908For SaleMLS ID #1417985, Denise Males, Better Living Real Estate, LLC. StateWide MLS RI
- $545,0004 bd2 ba1.5k sqft119 Chatham St, Providence, RI 02904For SaleMLS ID #1418038, Defni Cruz Palma, Real Broker, LLC. StateWide MLS RI
- $349,0002 bd1 ba1k sqft47 Corina St, Providence, RI 02908For SaleMLS ID #1418984, The Blackstone Team, Compass. StateWide MLS RI
