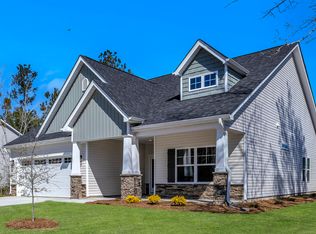
Experience refined living with the Pembroke plan by Windsor Homes by Stanley Martin. This elegant home offers a spacious layout designed for comfortable main-level living, featuring 4 bedrooms and 3 full bathrooms. As you enter the foyer, you'll immediately notice the beautiful Craftsman trim package that adds character and style throughout the home. The well-appointed kitchen features granite countertops, a tile backsplash, stainless steel appliances, and a large island with bar seating, making it perfect for both everyday living and entertaining. The inviting great room includes a gas log fireplace, creating a warm and welcoming space to gather. Just off the kitchen, the charming keeping room provides additional living space and offers scenic views of the backyard. The primary suite is thoughtfully designed with split vanities, a 5-foot tiled shower, private water closet, and two linen closets for added storage. For enhanced privacy, the second bedroom and full bathroom are located on the opposite side of the home near the foyer. Hardwood stairs lead to the upper level where you'll find the third bedroom and a full bathroom, making it an ideal space for guests, a home office, or a private retreat. This home also comes with exceptional warranty programs, providing added peace of mind.
New construction
$399,990
119 Luther Dr, Graham, NC 27253
4beds
2,445sqft
Single Family Residence, Residential
Built in 2026
10,018 Square Feet Lot
$-- Zestimate®
$164/sqft
$30/mo HOA
What's special
- 121 days |
- 57 |
- 5 |
Zillow last checked:
Listing updated:
Listed by:
William E Sims 336-864-6251,
WINDSOR REAL ESTATE GROUP,
John Patrick Craig 919-452-1051,
WINDSOR REAL ESTATE GROUP
Source: Doorify MLS,MLS#: 10151522
Loading...
Facts & features
Interior
Bedrooms & bathrooms
- Bedrooms: 4
- Bathrooms: 3
- Full bathrooms: 3
Heating
- Forced Air, Natural Gas
Cooling
- Central Air
Features
- Flooring: Carpet, Ceramic Tile, Vinyl
Interior area
- Total structure area: 2,445
- Total interior livable area: 2,445 sqft
- Finished area above ground: 2,445
- Finished area below ground: 0
Property
Parking
- Total spaces: 2
- Parking features: Garage - Attached
- Attached garage spaces: 2
Features
- Levels: One and One Half
- Stories: 1.5
- Has view: Yes
Lot
- Size: 10,018 Square Feet
Details
- Parcel number: 182425
- Special conditions: Standard
Construction
Type & style
- Home type: SingleFamily
- Architectural style: Transitional
- Property subtype: Single Family Residence, Residential
Materials
- Vinyl Siding
- Foundation: Slab
- Roof: Shingle
Condition
- New construction: Yes
- Year built: 2026
- Major remodel year: 2026
Utilities & green energy
- Sewer: Public Sewer
- Water: Public
Community & HOA
Community
- Subdivision: Meadowview Glen
HOA
- Has HOA: Yes
- Services included: None
- HOA fee: $360 annually
Location
- Region: Graham
Financial & listing details
- Price per square foot: $164/sqft
- Annual tax amount: $140
- Date on market: 3/9/2026
Estimated market value
Not available
Estimated sales range
Not available
Not available
Price history
| Date | Event | Price |
|---|---|---|
| 3/9/2026 | Listed for sale | $399,990$164/sqft |
Source:  Doorify MLS #10151522 Report a problem Doorify MLS #10151522 Report a problem | ||
Public tax history
Tax history is unavailable.
Monthly payment
Est. payment$--/mo
Payment breakdown
Explore the cost of this home by adjusting the details. Changes won't be saved.All calculations are estimates and provided by Zillow, Inc. for informational purposes only. Actual amounts may vary.
HOA fees may include property taxes on listings classified as Co-Ops. Contact the listing agent and/or owner for fee details.
Mortgage interest rates are dependent on a number of factors, including credit score, down payment, and repayment length. Interest rate data provided by Zillow Group Marketplace, Inc. as of 1/1/1970 from various mortgage lenders with which we have lead or other similar arrangements; the Estimated Payment is an average of those rates.
See how much you could borrow to make a competitive offer.
Climate risks
Neighborhood: 27253
Nearby schools
GreatSchools rating
- 5/10South Graham ElementaryGrades: PK-5Distance: 1.6 mi
- 2/10Southern MiddleGrades: 6-8Distance: 2 mi
- 5/10Southern HighGrades: 9-12Distance: 2.2 mi
Schools provided by the listing agent
- Elementary: Alamance Burlington - Alexander Wilson Elementary
- Middle: Alamance Burlington - Southern Alamance Middle
- High: Alamance Burlington - Southern Alamance High
Source: Doorify MLS. This data may not be complete. We recommend contacting the local school district to confirm school assignments for this home.

A local agent can set up tours, give advice and negotiate with sellers.



- North Carolina
- Alamance County
- Graham
- 27253
- 119 Luther Dr
Nearby cities
Nearby zip codes
Other Graham Topics
