Welcome to 119 Mustang Trail, a beautifully refreshed 3-bedroom, 2.5-bath home offering 2,127 square feet of living space on a generous lot. Built in 1997 and thoughtfully updated, this property combines timeless design with modern improvements for comfort and peace of mind. Recent exterior upgrades include a new roof on the house and outbuildings, fresh paint, new entry doors, and a stained fence that enhances curb appeal and durability. The backyard is a true highlight, featuring a sparkling pool and spa that have been resurfaced with new tile and plaster, a tiled patio ideal for outdoor gatherings, and newly planted palm trees that create a resort-like atmosphere. With both covered and open areas, this outdoor retreat is designed for entertaining or unwinding in style. Inside, the kitchen and laundry remodel bring in sleek quartz counters, new cabinetry, and functional layouts that make everyday tasks a pleasure. The home’s interior has been updated throughout with waterproof vinyl flooring, new paint, modern ceiling fans, and stylish light fixtures that brighten every space. The great room features soaring ceilings, crown molding, and a cozy fireplace upgraded with ventless gas logs and remote thermostat. New door hardware and thoughtful finish updates add to the move-in-ready appeal. Comfort is further enhanced by a Daikin 18 SEER HVAC system under lease with service plan. The layout offers oversized rooms, a study, and flexible spaces designed for both entertaining and daily living. The four-car garage includes a detached bay that can serve as a workshop, hobby space, or boat parking. Nestled in a quiet neighborhood close to Corinth Community Park, this home delivers a rare blend of space, updates, and convenience in a welcoming setting.
Sold
Price Unknown
119 Mustang Trl, Shady Shores, TX 76208
3beds
2,127sqft
Single Family Residence
Built in 1997
0.52 Acres Lot
$582,100 Zestimate®
$--/sqft
$3,127 Estimated rent
Home value
$582,100
$547,000 - $617,000
$3,127/mo
Zestimate® history
Owner options
List your home for rent
$3,127/mo
Rent Zestimate®
Find your next renter with Zillow Rental Manager. Plus, with online applications, you can quickly screen prospective tenants – for free.
$3,127/mo
Rent Zestimate®
Refinance and save
Refinancing to a lower rate could help reduce your monthly payments and save thousands over the life of the loan.
Explore your selling options
Work with a Zillow partner agent
Leverage their expertise and Zillow's premium Showcase listings to get your home seen by more buyers.
Get startedList with your own agent
Get your home in front of millions of buyers by listing it on Zillow.
Learn how to do itSell it yourself
Take full control of how buyers see your home on Zillow by listing For Sale by Owner (FSBO).
List your homeWhat's special
Sparkling pool and spaCozy fireplaceModern ceiling fansStylish light fixturesStained fenceFresh paintGenerous lot
Zillow last checked:
Listing updated:
Listed by:
Julieanne Jones 0600601 817-783-4605,
Redfin Corporation 817-783-4605
Bought with:
Melissa McCurley
eXp Realty LLC
Source: NTREIS,MLS#: 21061079
Facts & features
Interior
Bedrooms & bathrooms
- Bedrooms: 3
- Bathrooms: 3
- Full bathrooms: 2
- 1/2 bathrooms: 1
Primary bedroom
- Features: En Suite Bathroom, Walk-In Closet(s)
- Level: First
- Dimensions: 15 x 16
Bedroom
- Level: First
- Dimensions: 22 x 15
Bedroom
- Level: First
- Dimensions: 15 x 10
Primary bathroom
- Features: Bidet, Dual Sinks, Double Vanity, En Suite Bathroom, Jetted Tub, Solid Surface Counters
- Level: First
- Dimensions: 11 x 10
Breakfast room nook
- Level: First
- Dimensions: 11 x 10
Dining room
- Level: First
- Dimensions: 11 x 13
Kitchen
- Level: First
- Dimensions: 11 x 11
Living room
- Level: First
- Dimensions: 22 x 16
Appliances
- Included: Dishwasher, Electric Range, Disposal, Gas Water Heater, Microwave
Features
- Eat-in Kitchen, Pantry
- Flooring: Vinyl
- Windows: Window Coverings
- Has basement: No
- Number of fireplaces: 1
- Fireplace features: Gas Log, Ventless
Interior area
- Total interior livable area: 2,127 sqft
Property
Parking
- Total spaces: 4
- Parking features: Door-Multi, Door-Single, Garage, Garage Door Opener, Oversized, Garage Faces Side, Workshop in Garage
- Attached garage spaces: 4
Features
- Levels: One
- Stories: 1
- Pool features: Fenced, Gunite, Heated, Pool, Pool/Spa Combo, Salt Water
Lot
- Size: 0.52 Acres
Details
- Parcel number: R176519
Construction
Type & style
- Home type: SingleFamily
- Architectural style: Detached
- Property subtype: Single Family Residence
Materials
- Foundation: Slab
- Roof: Composition
Condition
- Year built: 1997
Utilities & green energy
- Sewer: Public Sewer
- Water: Public
- Utilities for property: Electricity Available, Electricity Connected, Natural Gas Available, Municipal Utilities, Sewer Available, Separate Meters, Water Available
Community & HOA
Community
- Subdivision: Mustang Estates
HOA
- Has HOA: No
Location
- Region: Shady Shores
Financial & listing details
- Tax assessed value: $579,302
- Annual tax amount: $8,400
- Date on market: 9/19/2025
- Cumulative days on market: 22 days
- Listing terms: Cash,Conventional,FHA,VA Loan
- Electric utility on property: Yes
Price history
| Date | Event | Price |
|---|---|---|
| 11/10/2025 | Sold | -- |
Source: NTREIS #21061079 Report a problem | ||
| 10/21/2025 | Pending sale | $599,000$282/sqft |
Source: NTREIS #21061079 Report a problem | ||
| 10/13/2025 | Contingent | $599,000$282/sqft |
Source: NTREIS #21061079 Report a problem | ||
| 9/19/2025 | Listed for sale | $599,000+49.8%$282/sqft |
Source: NTREIS #21061079 Report a problem | ||
| 3/4/2019 | Listing removed | $399,900$188/sqft |
Source: Keller Williams Realty #13966035 Report a problem | ||
| 2/9/2019 | Price change | $399,900-5.9%$188/sqft |
Source: Keller Williams Realty #13966035 Report a problem | ||
| 11/2/2018 | Listed for sale | $425,000+28.8%$200/sqft |
Source: Keller Williams Realty Ft. Wor #13966035 Report a problem | ||
| 4/11/2018 | Sold | -- |
Source: Agent Provided Report a problem | ||
| 3/16/2018 | Pending sale | $329,900$155/sqft |
Source: Keller Williams Realty #13789135 Report a problem | ||
| 3/6/2018 | Listed for sale | $329,900$155/sqft |
Source: KELLER WILLIAMS REALTY DENTON #13789135 Report a problem | ||
Public tax history
| Year | Property taxes | Tax assessment |
|---|---|---|
| 2025 | $7,791 +8% | $564,874 +10% |
| 2024 | $7,216 -11.6% | $513,522 +3.7% |
| 2023 | $8,163 +2.2% | $495,184 +16.7% |
| 2022 | $7,984 +11% | $424,398 +13.1% |
| 2021 | $7,192 +6.7% | $375,272 +8.8% |
| 2020 | $6,743 +8.5% | $345,008 +5.5% |
| 2019 | $6,213 +15.9% | $327,000 +12.1% |
| 2018 | $5,360 -3.8% | $291,786 -2.1% |
| 2017 | $5,571 | $298,058 +5% |
| 2016 | $5,571 +17.4% | $283,956 +10% |
| 2015 | $4,747 | $258,253 +10% |
| 2014 | $4,747 | $234,775 +6% |
| 2013 | $4,747 | $221,439 -6.4% |
| 2012 | -- | $236,500 +10% |
| 2011 | -- | $215,000 |
| 2010 | -- | $215,000 -4.3% |
| 2009 | -- | $224,570 -2.1% |
| 2007 | $5,057 -2.2% | $229,292 +2.4% |
| 2006 | $5,171 -3.8% | $223,836 -3% |
| 2005 | $5,375 | $230,651 +3.4% |
| 2004 | -- | $223,158 +5.3% |
| 2003 | -- | $212,008 +0.1% |
| 2002 | -- | $211,873 -0.9% |
| 2001 | -- | $213,750 |
Find assessor info on the county website
Neighborhood: 76208
Nearby homes
- $525,100-- bd2 ba2.2k sqft117 Mustang Trl, Shady Shores, TX 76208Off Market
- $--3 bd2 ba2.1k sqft121 Mustang Trl, Shady Shores, TX 76208Sold

- $560,9003 bd4 ba2.4k sqft408 Bronco Cir, Shady Shores, TX 76208Off Market
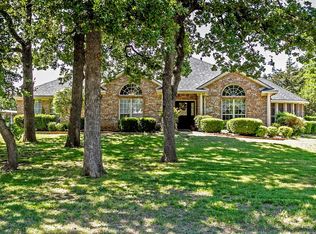
- $--4 bd3 ba2.7k sqft406 Bronco Cir, Shady Shores, TX 76208Sold

- $--4 bd4 ba3.6k sqft120 Mustang Trl, Shady Shores, TX 76208Sold
- $541,3003 bd3 ba2.1k sqft412 Bronco Cir, Shady Shores, TX 76208Off Market
- $505,500-- bd2 ba2.2k sqft115 Mustang Trl, Shady Shores, TX 76208Off Market
- $728,3005 bd4 ba3.2k sqft122 Mustang Trl, Shady Shores, TX 76208Off Market
Nearby schools
GreatSchools rating
- 4/10Stephens Elementary SchoolGrades: PK-5Distance: 0.5 mi
- 5/10Bettye Myers Middle SchoolGrades: 6-8Distance: 0.4 mi
- 6/10Ryan High SchoolGrades: 9-12Distance: 4.3 mi
Schools provided by the listing agent
- Elementary: Olive Stephens
- Middle: Bettye Myers
- High: Ryan H S
- District: Denton ISD
Source: NTREIS. This data may not be complete. We recommend contacting the local school district to confirm school assignments for this home.
Get a cash offer in 3 minutes
Find out how much your home could sell for in as little as 3 minutes with a no-obligation cash offer.
Estimated market value
$582,100
Get a cash offer in 3 minutes
Find out how much your home could sell for in as little as 3 minutes with a no-obligation cash offer.
Estimated market value
$582,100
- Texas
- Denton County
- Denton
- 76208
- 119 Mustang Trl
Nearby cities
Nearby neighborhoods
Nearby zip codes
Other Denton Topics
