Welcome to your dream home in the serene community of Shady Shores! This spacious single-family residence boasts 4 bedrooms and 3 full bathrooms, offering 2,782 square feet of comfortable living space.
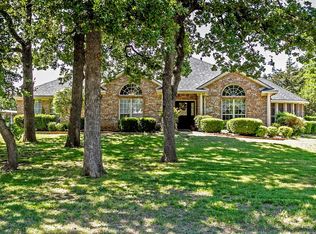
As you approach, you’ll be greeted by a beautiful front yard featuring a circular driveway for easy access. The 3.5 car garage and covered carport provide ample parking, with additional space for RV parking.
Step inside to discover an inviting interior with an open floor plan that flows seamlessly. The heart of the home features a modern kitchen equipped with updated appliances, ideal for family gatherings and entertaining.
Roof, siding, and gutters were replaced 7-2024. The water heaters are one year old.
The large private backyard is a true oasis, complete with a sparkling pool and spa, making it perfect for summer days or evenings under the stars. Enjoy outdoor living in this expansive space, ideal for barbecues and family activities.
Located in a family-friendly neighborhood, this home is just a stone's throw from local parks and schools..
Sold
Price Unknown
406 Bronco Cir, Shady Shores, TX 76208
4beds
2,782sqft
Single Family Residence
Built in 1997
0.56 Acres Lot
$616,600 Zestimate®
$--/sqft
$3,703 Estimated rent
Home value
$616,600
$580,000 - $654,000
$3,703/mo
Zestimate® history
Owner options
List your home for rent
$3,703/mo
Rent Zestimate®
Find your next renter with Zillow Rental Manager. Plus, with online applications, you can quickly screen prospective tenants – for free.
$3,703/mo
Rent Zestimate®
Refinance and save
Refinancing to a lower rate could help reduce your monthly payments and save thousands over the life of the loan.
Explore your selling options
Work with a Zillow partner agent
Leverage their expertise and Zillow's premium Showcase listings to get your home seen by more buyers.
Get startedList with your own agent
Get your home in front of millions of buyers by listing it on Zillow.
Learn how to do itSell it yourself
Take full control of how buyers see your home on Zillow by listing For Sale by Owner (FSBO).
List your homeWhat's special
Sparkling pool and spaRv parkingOpen floor planUpdated appliancesModern kitchenCircular drivewayLarge private backyard
Zillow last checked:
Listing updated:
Listed by:
Adrian Castle 0530660,
EXP REALTY 888-519-7431
Bought with:
Susan Redding
Keller Williams Realty DPR
Source: NTREIS,MLS#: 20751632
Facts & features
Interior
Bedrooms & bathrooms
- Bedrooms: 4
- Bathrooms: 3
- Full bathrooms: 3
Primary bedroom
- Features: Dual Sinks, Double Vanity, Fireplace, Garden Tub/Roman Tub, Separate Shower, Walk-In Closet(s)
- Level: First
- Dimensions: 22 x 16
Bedroom
- Features: Ceiling Fan(s), Walk-In Closet(s)
- Level: First
- Dimensions: 13 x 11
Bedroom
- Features: Ceiling Fan(s), Walk-In Closet(s)
- Level: First
- Dimensions: 11 x 11
Bedroom
- Features: Ceiling Fan(s), Walk-In Closet(s)
- Level: First
- Dimensions: 12 x 13
Breakfast room nook
- Level: First
- Dimensions: 9 x 10
Dining room
- Level: First
- Dimensions: 11 x 11
Kitchen
- Features: Breakfast Bar, Built-in Features, Eat-in Kitchen, Granite Counters, Pantry
- Level: First
- Dimensions: 13 x 16
Living room
- Features: Ceiling Fan(s), Fireplace
- Level: First
- Dimensions: 22 x 19
Heating
- Central, Fireplace(s), Natural Gas
Cooling
- Central Air, Electric
Appliances
- Included: Dishwasher, Electric Oven, Gas Cooktop, Disposal, Gas Water Heater, Vented Exhaust Fan
- Laundry: Electric Dryer Hookup, Laundry in Utility Room
Features
- Decorative/Designer Lighting Fixtures, Eat-in Kitchen, Granite Counters, High Speed Internet, Open Floorplan, Pantry, Cable TV, Walk-In Closet(s), Wired for Sound
- Flooring: Carpet, Ceramic Tile, Wood
- Has basement: No
- Number of fireplaces: 1
- Fireplace features: Double Sided, Masonry
Interior area
- Total interior livable area: 2,782 sqft
Property
Parking
- Total spaces: 4
- Parking features: Attached Carport, Circular Driveway, Golf Cart Garage, RV Access/Parking
- Attached garage spaces: 3
- Carport spaces: 1
- Covered spaces: 4
- Has uncovered spaces: Yes
Features
- Levels: One
- Stories: 1
- Patio & porch: Rear Porch, Covered
- Has private pool: Yes
- Pool features: Heated, In Ground, Pool, Private, Pool/Spa Combo
- Fencing: Wood
Lot
- Size: 0.56 Acres
- Features: Cul-De-Sac
Details
- Parcel number: R176511
Construction
Type & style
- Home type: SingleFamily
- Architectural style: Traditional,Detached
- Property subtype: Single Family Residence
Materials
- Brick
- Foundation: Slab
- Roof: Shingle
Condition
- Year built: 1997
Utilities & green energy
- Sewer: Public Sewer
- Water: Public
- Utilities for property: Electricity Available, Natural Gas Available, Sewer Available, Separate Meters, Water Available, Cable Available
Community & HOA
Community
- Subdivision: Mustang Estates
HOA
- Has HOA: No
Location
- Region: Shady Shores
Financial & listing details
- Tax assessed value: $587,653
- Annual tax amount: $9,468
- Date on market: 10/25/2024
- Cumulative days on market: 3 days
- Listing terms: Cash,Conventional,FHA,Lease Back,VA Loan
- Electric utility on property: Yes
Price history
| Date | Event | Price |
|---|---|---|
| 12/10/2024 | Sold | -- |
Source: NTREIS #20751632 Report a problem | ||
| 12/9/2024 | Pending sale | $650,000$234/sqft |
Source: NTREIS #20751632 Report a problem | ||
| 10/29/2024 | Contingent | $650,000$234/sqft |
Source: NTREIS #20751632 Report a problem | ||
| 10/25/2024 | Listed for sale | $650,000+63.5%$234/sqft |
Source: NTREIS #20751632 Report a problem | ||
| 5/19/2018 | Sold | -- |
Source: Agent Provided Report a problem | ||
| 4/30/2018 | Pending sale | $397,500$143/sqft |
Source: Keller Williams Realty #13818750 Report a problem | ||
| 4/15/2018 | Listed for sale | $397,500+28.4%$143/sqft |
Source: KELLER WILLIAMS REALTY DENTON #13818750 Report a problem | ||
| 3/31/2012 | Listing removed | $309,500$111/sqft |
Source: Ebby Halliday Realtors #11728786 Report a problem | ||
| 2/29/2012 | Listed for sale | $309,500$111/sqft |
Source: Active Website #11728786 Report a problem | ||
Public tax history
Tax history is unavailable.
Find assessor info on the county website
Neighborhood: 76208
Nearby homes
- $560,0003 bd4 ba2.4k sqft408 Bronco Cir, Shady Shores, TX 76208Off Market
- $--4 bd3 ba3.1k sqft404 Bronco Cir, Shady Shores, TX 76208Sold

- $--3 bd2 ba2.1k sqft121 Mustang Trl, Shady Shores, TX 76208Sold

- $--3 bd3 ba2.1k sqft119 Mustang Trl, Shady Shores, TX 76208Sold

- $574,9004 bd2 ba2.5k sqft123 Mustang Trl, Shady Shores, TX 76208Off Market
- $545,8003 bd3 ba2.1k sqft412 Bronco Cir, Shady Shores, TX 76208Off Market
- $527,100-- bd2 ba2.2k sqft117 Mustang Trl, Shady Shores, TX 76208Off Market
- $466,8003 bd2 ba2.1k sqft125 Mustang Trl, Shady Shores, TX 76208Off Market
Nearby schools
GreatSchools rating
- 4/10Stephens Elementary SchoolGrades: PK-5Distance: 0.5 mi
- 5/10Bettye Myers Middle SchoolGrades: 6-8Distance: 0.4 mi
- 6/10Ryan High SchoolGrades: 9-12Distance: 4.3 mi
Schools provided by the listing agent
- Elementary: Olive Stephens
- Middle: Bettye Myers
- High: Ryan H S
- District: Denton ISD
Source: NTREIS. This data may not be complete. We recommend contacting the local school district to confirm school assignments for this home.
Get a cash offer in 3 minutes
Find out how much your home could sell for in as little as 3 minutes with a no-obligation cash offer.
Estimated market value
$616,600
Get a cash offer in 3 minutes
Find out how much your home could sell for in as little as 3 minutes with a no-obligation cash offer.
Estimated market value
$616,600
- Texas
- Denton County
- Denton
- 76208
- 406 Bronco Cir
Nearby cities
Nearby neighborhoods
Nearby zip codes
Other Denton Topics
