**Backup offers welcome!** Nestled on a sprawling 0.78-acre lot at the end of a peaceful cul-de-sac in Shady Shores, TX, this stunning four-bedroom, three-bathroom home offers the perfect blend of luxury, functionality, and value—with no HOA restrictions. Priced to sell, this is an incredible opportunity to own your dream property and make it your very own. The interior is bathed in natural sunlight, enhancing the open-concept design that’s perfect for modern living and entertaining. The kitchen features granite countertops, stainless steel appliances, and plenty of storage, flowing seamlessly into the spacious living and dining areas. The primary bedroom is a peaceful retreat that opens directly to the backyard, creating the perfect spot to enjoy your morning coffee while overlooking the sparkling pool. Upstairs, a versatile flex space awaits, ideal for a game room or media room. It’s the perfect spot for kiddos and teenagers alike to hang out, play, or relax in their own space. Outside, the backyard is an entertainer’s paradise with a beautiful pool and plenty of room for relaxation and recreation. A three-car garage provides ample parking and storage, while the expansive lot ensures privacy and room to roam. Come see why 404 Bronco Circle should be your family's next home! (Virtual tour also available!)
Sold
Price Unknown
404 Bronco Cir, Shady Shores, TX 76208
4beds
3,122sqft
Single Family Residence
Built in 1997
0.79 Acres Lot
$610,600 Zestimate®
$--/sqft
$4,173 Estimated rent
Home value
$610,600
$574,000 - $653,000
$4,173/mo
Zestimate® history
Owner options
List your home for rent
$4,173/mo
Rent Zestimate®
Find your next renter with Zillow Rental Manager. Plus, with online applications, you can quickly screen prospective tenants – for free.
$4,173/mo
Rent Zestimate®
Refinance and save
Refinancing to a lower rate could help reduce your monthly payments and save thousands over the life of the loan.
Explore your selling options
Work with a Zillow partner agent
Leverage their expertise and Zillow's premium Showcase listings to get your home seen by more buyers.
Get startedList with your own agent
Get your home in front of millions of buyers by listing it on Zillow.
Learn how to do itSell it yourself
Take full control of how buyers see your home on Zillow by listing For Sale by Owner (FSBO).
List your homeWhat's special
Beautiful poolStunning four-bedroom three-bathroom homeStainless steel appliancesVersatile flex spaceKitchen features granite countertopsPeaceful cul-de-sacExpansive lot ensures privacy
Zillow last checked:
Listing updated:
Listed by:
Jordan Burks 0763622,
Post Oak Realty, LLC 940-384-7355
Bought with:
Julie Pillans
Ebby Halliday Realtors
Source: NTREIS,MLS#: 20804724
Facts & features
Interior
Bedrooms & bathrooms
- Bedrooms: 4
- Bathrooms: 3
- Full bathrooms: 3
Primary bedroom
- Level: First
- Dimensions: 17 x 17
Primary bathroom
- Level: First
- Dimensions: 13 x 18
Game room
- Features: Built-in Features
- Level: Second
- Dimensions: 15 x 18
Living room
- Features: Built-in Features, Fireplace
- Level: First
- Dimensions: 22 x 18
Appliances
- Included: Dishwasher, Gas Range
Features
- Built-in Features, Decorative/Designer Lighting Fixtures, Double Vanity, Eat-in Kitchen, High Speed Internet, Kitchen Island, Open Floorplan, Pantry, Cable TV
- Flooring: Carpet, Ceramic Tile
- Windows: Bay Window(s)
- Has basement: No
- Number of fireplaces: 1
- Fireplace features: Gas
Interior area
- Total interior livable area: 3,122 sqft
Property
Parking
- Total spaces: 3
- Parking features: Driveway, Garage
- Attached garage spaces: 3
- Has uncovered spaces: Yes
Features
- Levels: Two
- Stories: 2
- Exterior features: Outdoor Grill, Rain Gutters
- Pool features: In Ground, Pool
- Fencing: Metal
Lot
- Size: 0.79 Acres
- Features: Back Yard, Lawn, Many Trees, Subdivision, Sprinkler System
- Residential vegetation: Grassed
Details
- Parcel number: R176510
Construction
Type & style
- Home type: SingleFamily
- Architectural style: Traditional,Detached
- Property subtype: Single Family Residence
- Attached to another structure: Yes
Materials
- Brick
Condition
- Year built: 1997
Utilities & green energy
- Sewer: Public Sewer
- Water: Public
- Utilities for property: Sewer Available, Water Available, Cable Available
Community & HOA
Community
- Security: Smoke Detector(s)
- Subdivision: Mustang Estates
HOA
- Has HOA: No
Location
- Region: Shady Shores
Financial & listing details
- Tax assessed value: $630,000
- Annual tax amount: $7,815
- Date on market: 12/31/2024
- Cumulative days on market: 6 days
Price history
| Date | Event | Price |
|---|---|---|
| 1/29/2025 | Sold | -- |
Source: NTREIS #20804724 Report a problem | ||
| 1/14/2025 | Pending sale | $629,000$201/sqft |
Source: NTREIS #20804724 Report a problem | ||
| 1/6/2025 | Contingent | $629,000$201/sqft |
Source: NTREIS #20804724 Report a problem | ||
| 12/31/2024 | Listed for sale | $629,000$201/sqft |
Source: NTREIS #20804724 Report a problem | ||
Public tax history
| Year | Property taxes | Tax assessment |
|---|---|---|
| 2025 | $7,815 -12.7% | $630,000 +1.6% |
| 2024 | $8,957 +10.5% | $620,289 +10% |
| 2023 | $8,107 -10.7% | $563,899 +10% |
| 2022 | $9,078 +6% | $512,635 +10% |
| 2021 | $8,563 +7.3% | $466,032 +9% |
| 2020 | $7,979 +5.1% | $427,634 +0.4% |
| 2019 | $7,595 +7.3% | $425,756 +18.4% |
| 2018 | $7,079 +1.8% | $359,568 -2.2% |
| 2017 | $6,950 | $367,551 +5.1% |
| 2016 | $6,950 +14.4% | $349,550 +6.9% |
| 2015 | $6,074 | $326,918 +10% |
| 2014 | $6,074 | $297,198 +6.8% |
| 2013 | $6,074 | $278,157 -7.9% |
| 2012 | -- | $302,123 +6.8% |
| 2011 | -- | $282,786 +0.4% |
| 2010 | -- | $281,796 -0.8% |
| 2009 | -- | $283,974 +2.6% |
| 2007 | $6,162 -2% | $276,763 +2.7% |
| 2006 | $6,287 -3.4% | $269,506 -2.6% |
| 2005 | $6,506 | $276,650 +3.5% |
| 2004 | -- | $267,213 +1.3% |
| 2003 | -- | $263,913 +1% |
| 2002 | -- | $261,315 +8.1% |
| 2001 | -- | $241,637 |
Find assessor info on the county website
Neighborhood: 76208
Nearby homes
- $--4 bd3 ba2.7k sqft406 Bronco Cir, Shady Shores, TX 76208Sold

- $580,8004 bd2 ba2.5k sqft123 Mustang Trl, Shady Shores, TX 76208Off Market
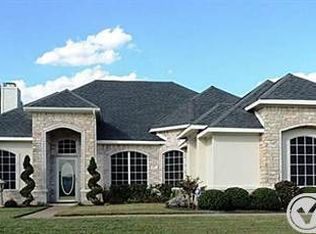
- $--3 bd2 ba2.1k sqft121 Mustang Trl, Shady Shores, TX 76208Sold

- $472,9003 bd2 ba2.1k sqft125 Mustang Trl, Shady Shores, TX 76208Off Market

- $561,6003 bd4 ba2.4k sqft408 Bronco Cir, Shady Shores, TX 76208Off Market
- $--3 bd3 ba2.1k sqft119 Mustang Trl, Shady Shores, TX 76208Sold
- $564,8004 bd3 ba2.9k sqft127 Mustang Trl, Shady Shores, TX 76208Off Market
- $891,7004 bd2 ba3.6k sqft403 Fritz Ln, Shady Shores, TX 76208Off Market
Nearby schools
GreatSchools rating
- 4/10Stephens Elementary SchoolGrades: PK-5Distance: 0.5 mi
- 5/10Bettye Myers Middle SchoolGrades: 6-8Distance: 0.4 mi
- 6/10Ryan High SchoolGrades: 9-12Distance: 4.3 mi
Schools provided by the listing agent
- Elementary: Olive Stephens
- Middle: Bettye Myers
- High: Ryan H S
- District: Denton ISD
Source: NTREIS. This data may not be complete. We recommend contacting the local school district to confirm school assignments for this home.
Get a cash offer in 3 minutes
Find out how much your home could sell for in as little as 3 minutes with a no-obligation cash offer.
Estimated market value
$610,600
Get a cash offer in 3 minutes
Find out how much your home could sell for in as little as 3 minutes with a no-obligation cash offer.
Estimated market value
$610,600
- Texas
- Denton County
- Denton
- 76208
- 404 Bronco Cir
Nearby cities
Nearby neighborhoods
Nearby zip codes
Other Denton Topics
