Luxury, craftsmanship, and functionality come together in this one-of-a-kind, fully renovated home in the heart of Ipswich. Offering an impressive 4,084 square feet, this stunning property features 5 bedrooms, 5 bathrooms, and sits on a spacious 21,300 sq. ft. lot just 27 miles from Aberdeen.
Beginning in 2019, this home underwent a comprehensive renovation that transformed nearly every aspect of the property. Extensive updates include electrical, plumbing, kitchen, bathrooms, and added living space on both levels, creating a home that combines modern convenience with timeless quality.
Inside, you'll find thoughtful finishes throughout, including hardwood flooring, granite countertops, soft-close cabinetry with pull-out drawers, a gas fireplace insert, double gas ovens, and premium quality appliances. The spacious floor plan provides exceptional flexibility for entertaining, while abundant storage ensures everything has its place.
Built with efficiency and longevity in mind, this home also features spray foam insulation, heated garage, on-demand water heater, water softener, under-sink water filtration system, and updated HVAC components for year-round comfort.
The exterior is equally impressive with DiamondKote siding, Andersen windows throughout, an Andersen sliding glass door, TimberTech composite decking, seamless gutters, and 50-year Malarkey shingles, offering low maintenance living and lasting curb appeal.
Hobbyists will appreciate the incredible 1,645 square feet of heated garage space, providing room for up to 8 standard vehicles while still leaving plenty of room for storage, a workshop, or recreational equipment.
Step outside to enjoy the oversized yard, complete with fruit trees, offering space to relax, entertain, or simply enjoy the peaceful surroundings of this welcoming community.
If you've been searching for a home where virtually every major improvement has already been completed, with exceptional craftsmanship, premium materials, and room to expand, 119 N 6th Street is a rare opportunity that truly stands apart.
For sale
$565,000
119 N 6th St, Ipswich, SD 57451
5beds
5baths
4,084sqft
Single Family Residence
Built in 1912
0.49 Acres Lot
$527,100 Zestimate®
$138/sqft
$-- HOA
What's special
Gas fireplace insertOversized yardFruit treesUpdated hvac componentsHeated garageAbundant storageOn-demand water heater
- 111 days
- 184
- 8
Zillow last checked:
Listing updated:
Listed by:
Tiffany Paul 605-380-8512,
eXp Realty
Source: Aberdeen MLS,MLS#: 26-446
Facts & features
Interior
Bedrooms & bathrooms
- Bedrooms: 5
- Bathrooms: 5
Primary bedroom
- Level: Main
Bedroom
- Level: Second
Bedroom
- Level: Second
Bedroom
- Level: Second
Primary bathroom
- Level: Main
Bathroom
- Level: Main
Bathroom
- Level: Main
Bathroom
- Level: Second
Bathroom
- Level: Second
Bonus room
- Level: Main
Kitchen
- Level: Main
Living room
- Level: Main
Mud room
- Level: Main
Office
- Level: Main
Pantry
- Level: Main
Heating
- Forced Air, Natural Gas
Cooling
- Central Air
Appliances
- Included: Dishwasher, Disposal, Microwave, Range
Features
- Basement: Partial
Interior area
- Total structure area: 4,084
- Total interior livable area: 4,084 sqft
Property
Parking
- Parking features: Garage - Attached
- Has attached garage: Yes
Lot
- Size: 0.49 Acres
- Dimensions: 21,300
Details
- Parcel number: 412
- Zoning: Residential
Construction
Type & style
- Home type: SingleFamily
- Property subtype: Single Family Residence
Materials
- Foundation: Concrete Perimeter, Block
- Roof: Composition
Condition
- Year built: 1912
Utilities & green energy
- Sewer: Public Sewer
Community & HOA
HOA
- Amenities included: Wdw Appts
Location
- Region: Ipswich
Financial & listing details
- Price per square foot: $138/sqft
- Tax assessed value: $240,610
- Annual tax amount: $3,251
- Date on market: 9/30/2026
Estimated market value
$527,100
$501,000 - $553,000
Not available
Price history
| Date | Event | Price |
|---|---|---|
| 9/30/2026 | Listed for sale | $565,000$138/sqft |
Source:  Aberdeen MLS #26-446 Report a problem Aberdeen MLS #26-446 Report a problem | ||
| 9/27/2026 | Contingent | $565,000$138/sqft |
Source: Aberdeen MLS #26-446 Report a problem | ||
| 7/2/2026 | Listed for sale | $565,000+527.8%$138/sqft |
Source: Aberdeen MLS #26-446 Report a problem | ||
| 7/19/2018 | Listing removed | $90,000$22/sqft |
Source: THORPE REALTY & AUCTION INC #17-224 Report a problem | ||
| 6/6/2018 | Listed for sale | $90,000$22/sqft |
Source: THORPE REALTY & AUCTION INC #17-224 Report a problem | ||
Public tax history
| Year | Property taxes | Tax assessment |
|---|---|---|
| 2026 | -- | $240,610 -4.5% |
| 2025 | -- | $251,875 +3.7% |
| 2024 | -- | $242,877 +8.9% |
| 2023 | -- | $223,093 +42.2% |
| 2022 | -- | $156,841 +56.9% |
| 2021 | -- | $99,991 +15% |
| 2020 | -- | $86,949 -13.3% |
| 2019 | -- | $100,298 |
| 2018 | -- | $100,298 |
| 2017 | -- | $100,298 +10% |
| 2016 | -- | $91,180 |
| 2015 | -- | -- |
| 2012 | -- | -- |
Find assessor info on the county website
Monthly payment
Est. payment
Payment breakdown
Explore the cost of this home by adjusting the details. Changes won't be saved.Climate risks
Neighborhood: 57451
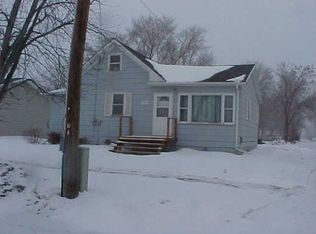
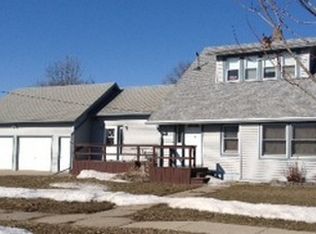
Similar homes
- $370,0005 bd2 ba2.5k sqft210 Oak St, Ipswich, SD 57451For Sale
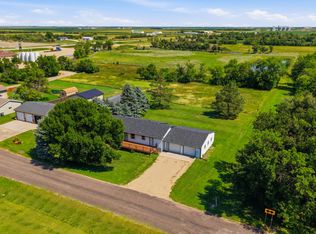 MLS ID #26-570, Ashton Davis, Century 21 Northern Advantage. Aberdeen MLS
 - $525,0003 bd4 ba5.1k sqft13167 Sunrise Dr, Ipswich, SD 57451For Sale
 MLS ID #26-641, Nancy Jark, JARK REAL ESTATE. Aberdeen MLS
 - $495,0002 bd2 ba4.2k sqft37334 Dusk Dr, Ipswich, SD 57451For Sale
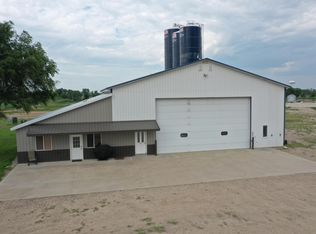 MLS ID #26-119, Nancy Jark, JARK REAL ESTATE. Aberdeen MLS
 - $799,9006 bd4 ba3.6k sqft186 Sunrise Dr, Mina, SD 57451For Sale
 MLS ID #26-631, Lorna Johnston, CRS, GRI, ABR, E-Pro, C2EX, Century 21 Northern Advantage. Aberdeen MLS
