The best of all worlds - a place at the lake with lots of storage! Shop space features in floor heat, 3/4 bath and office along with room to park your vehicles, camper, boat, etc. Living space features 2 bedrooms, living room, kitchen and half bath.
For sale
$495,000
37334 Dusk Dr, Ipswich, SD 57451
2beds
2baths
4,260sqft
:
Get pre-qualified$2,968/mo
Single Family Residence
Built in 2009
2.4 Acres Lot
$466,100 Zestimate®
$116/sqft
$-- HOA
What's special
- 141 days |
- 246 |
- 3 |
Zillow last checked:
Listing updated:
Listed by:
Nancy Jark 605-725-2228,
JARK REAL ESTATE
Source: Aberdeen MLS,MLS#: 26-119
Facts & features
Interior
Bedrooms & bathrooms
- Bedrooms: 2
- Bathrooms: 2
Bedroom
- Level: Main
- Area: 136.89 Square Feet
- Dimensions: 11.70 x 11.70
Bedroom
- Level: Main
- Area: 136.89 Square Feet
- Dimensions: 11.70 x 11.70
Bathroom
- Level: Main
- Area: 32.66 Square Feet
- Dimensions: 4.60 x 7.10
Kitchen
- Level: Main
- Area: 160.75 Square Feet
- Dimensions: 10.11 x 15.90
Living room
- Level: Main
- Area: 166.65 Square Feet
- Dimensions: 15.00 x 11.11
Office
- Level: Main
- Area: 142.55 Square Feet
- Dimensions: 10.11 x 14.10
Heating
- Forced Air
Cooling
- Central Air
Appliances
- Included: Dishwasher, Microwave, Range
Interior area
- Total structure area: 4,260
- Total interior livable area: 4,260 sqft
Property
Parking
- Parking features: Garage - Attached
- Has attached garage: Yes
Features
- Body of water: Mina Lake
Lot
- Size: 2.4 Acres
- Dimensions: 2.4 ac
Construction
Type & style
- Home type: SingleFamily
- Property subtype: Single Family Residence
Materials
- Foundation: Concrete Perimeter, Slab
- Roof: Metal
Condition
- Year built: 2009
Community & HOA
HOA
- Has HOA: Yes
Location
- Region: Ipswich
Financial & listing details
- Price per square foot: $116/sqft
- Annual tax amount: $1
- Date on market: 3/4/2026
Estimated market value
$466,100
$443,000 - $489,000
$2,292/mo
Price history
| Date | Event | Price |
|---|---|---|
| 3/4/2026 | Listed for sale | $495,000-10%$116/sqft |
Source:  Aberdeen MLS #26-119 Report a problem Aberdeen MLS #26-119 Report a problem | ||
| 1/1/2026 | Listing removed | $550,000$129/sqft |
Source: Aberdeen MLS #25-583 Report a problem | ||
| 8/12/2025 | Listed for sale | $550,000$129/sqft |
Source: Aberdeen MLS #25-583 Report a problem | ||
Public tax history
Tax history is unavailable.
Monthly payment
Est. payment
Payment breakdown
Explore the cost of this home by adjusting the details. Changes won't be saved.Climate risks
Neighborhood: 57451
Nearby schools
GreatSchools rating
- 4/10Lincoln Elementary - 08Grades: PK-5Distance: 10.4 mi
- 6/10Simmons Middle School - 03Grades: 6-8Distance: 11 mi
- NANew BeginningsGrades: 5-12Distance: 12.3 mi
- $197,0000.68 Acres13171 N Sunrise Dr, Ipswich, SD 57451Lot/Land
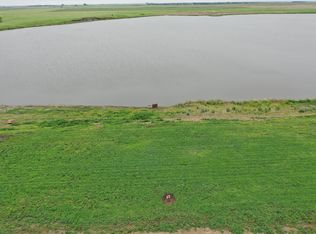
- $600,00037.61 Acres13170 N Sunrise Dr, Ipswich, SD 57451Sold
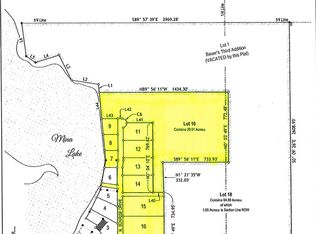
- $182,5000.62 Acres13175 N Sunrise Dr, Ipswich, SD 57451Sold
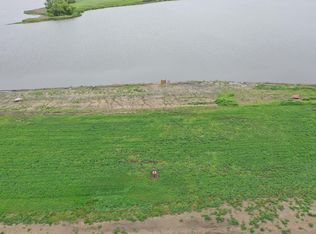
- $---- bd-- ba-- sqft13179 N Sunrise Dr, Ipswich, SD 57451Off Market
- $698,0004 bd4 ba2.8k sqft13183 N Sunrise Dr, Ipswich, SD 57451For Sale
- $576,368-- bd-- ba-- sqft37328 132nd St, Mina, SD 57451Off Market
- $125,0002.32 Acres13190 N Sunrise Dr, Ipswich, SD 57451Lot/Land
- $125,0002.32 Acres13194 Sunrise Dr N, Ipswich, SD 57451Lot/Land
A local agent can set up tours, give advice and negotiate with sellers.
Similar homes
- $698,0004 bd4 ba2.8k sqft13183 N Sunrise Dr, Ipswich, SD 57451For Sale
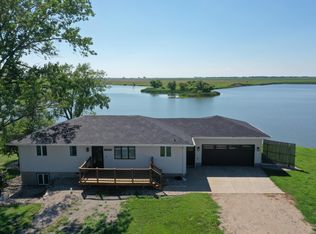 MLS ID #26-118, Nancy Jark, JARK REAL ESTATE. Aberdeen MLS
 - $447,9005 bd3 ba3.2k sqft13426 Ringneck Ln, Mercier, SD 57401For Sale
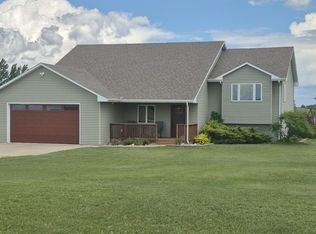 MLS ID #26-428, Craig Mickelson, MICKELSON-REALTORS®, INC. Aberdeen MLS
 - $459,9004 bd3 ba3.1k sqft12867 E Pleasant Valley Dr, Aberdeen, SD 57401For Sale
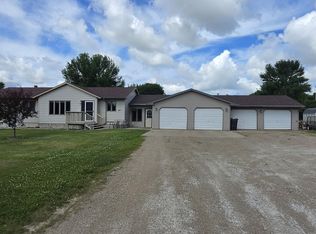 MLS ID #26-440, Angela Kelly Steinbach, FIRST PREMIER REALTY, LLC. Aberdeen MLS
 - $496,9992 bd2 ba2.1k sqft379751 N Shore Dr, Aberdeen, SD 57401For Sale By Owner
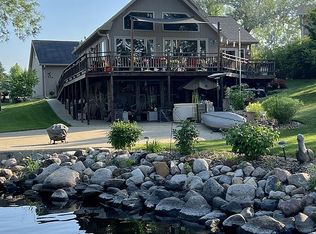
- $350,0002 bd2 ba2.9k sqft13191 384th Ave, Aberdeen, SD 57401For SaleMLS ID #25-908, Jamie Forrest, eXp Realty. Aberdeen MLS
- $489,9005 bd3 ba3.5k sqft2420 14th Ave SE, Aberdeen, SD 57401For SaleMLS ID #26-395, Craig Mickelson, MICKELSON-REALTORS®, INC. Aberdeen MLS
- $308,9004 bd3 ba2.2k sqft13275 373rd Ave, Ipswich, SD 57451For SaleMLS ID #26-291, Austin Lee Stage, A+ Realty, LLC. Aberdeen MLS
- $539,9005 bd3 ba2.9k sqft2206 17th Ave SE, Aberdeen, SD 57401For SaleMLS ID #26-282, Hillary Goff, JARK REAL ESTATE. Aberdeen MLS
- $445,9003 bd3 ba3.2k sqft1411 Ashwood Dr, Aberdeen City, SD 57401For SaleMLS ID #26-55, Shelley Westra-Heier, The Experience Real Estate. Aberdeen MLS
- $565,0005 bd5 ba4k sqft119 N 6th St, Ipswich, SD 57451For SaleMLS ID #26-446, Tiffany Paul, eXp Realty. Aberdeen MLS
- $399,0002 bd3 ba3.1k sqft2008 20th Ave NW, Aberdeen, SD 57401For SaleMLS ID #26-68, Nancy Jark, JARK REAL ESTATE. Aberdeen MLS
- $369,9003 bd3 ba3.1k sqft2005 20th Ave NW, Aberdeen, SD 57401For SaleMLS ID #26-153, Craig Mickelson, MICKELSON-REALTORS®, INC. Aberdeen MLS
- $409,9005 bd3 ba2.5k sqft814 S Park St, Aberdeen City, SD 57401For SaleMLS ID #26-342, Andrea Holinka, FIRST PREMIER REALTY, LLC. Aberdeen MLS
- $345,0005 bd4 ba4k sqft417 18th Ave NE, Aberdeen, SD 57401For SaleMLS ID #26-450, Colleen Callum, JARK REAL ESTATE. Aberdeen MLS
- $300,0005 bd3 ba2.7k sqft1813 Derian Dr, Aberdeen, SD 57401For SaleMLS ID #26-373, Marissa Anne Jondahl, eXp Realty. Aberdeen MLS
- $339,9004 bd2 ba2.3k sqft1606 N Jackson St, Aberdeen, SD 57401For SaleMLS ID #26-438, Aaron M Darling, FIRST PREMIER REALTY, LLC. Aberdeen MLS
- $349,9004 bd3 ba2.2k sqft312 Cambridge Ave, Ipswich, SD 57451For SaleMLS ID #26-452, Melanie R Bobby, Century 21 Northern Advantage. Aberdeen MLS
- $315,0004 bd2 ba2.2k sqft1115 15th Ave NE, Aberdeen, SD 57401For SaleMLS ID #26-434, Nancy Jark, JARK REAL ESTATE. Aberdeen MLS
- $389,0004 bd3 ba2.1k sqft816 18th Ave NE, Aberdeen, SD 57401For SaleMLS ID #26-233, Marnie Johnson, Johnson & Johnson Real Estate. Aberdeen MLS
- $348,9004 bd4 ba2.8k sqft410 21st Ave NE, Aberdeen, SD 57401For SaleMLS ID #26-451, Melanie R Bobby, Century 21 Northern Advantage. Aberdeen MLS
