Completely turn-key and beautifully remodeled, this spacious ranch style home is tucked away in a quiet Aberdeen neighborhood and offers room for everyone with 5 bedrooms and 3 baths! The stunning custom kitchen features knotty alder cabinetry, granite countertops and quality finishes throughout. Engineered hardwood floors and solid 6-panel oak doors add warmth and style to the main level. The beautifully finished lower level hosts a private primary bedroom retreat complete with walk-in closet and ensuite bath, plus an additional bedroom, spacious rec room and laundry area. Recent updates include HVAC with heat pump, windows and XL maintenance-free deck. The oversized heated and cooled 3-stall garage provides the perfect space for entertaining, hobbies, or extra storage!
For sale
$409,900
814 S Park St, Aberdeen City, SD 57401
5beds
3baths
2,508sqft
:
Get pre-qualified$2,624/mo
Single Family Residence
Built in 1966
9,583 Square Feet Lot
$390,400 Zestimate®
$163/sqft
$-- HOA
What's special
Knotty alder cabinetryEngineered hardwood floorsXl maintenance-free deckGranite countertopsStunning custom kitchenBeautifully finished lower levelSpacious rec room
- 63 days |
- 398 |
- 11 |
Zillow last checked:
Listing updated:
Listed by:
Andrea Holinka 605-290-2058,
FIRST PREMIER REALTY, LLC
Source: Aberdeen MLS,MLS#: 26-342
Facts & features
Interior
Bedrooms & bathrooms
- Bedrooms: 5
- Bathrooms: 3
Primary bedroom
- Description: with walk in closet 5.8x11.6
- Level: Basement
- Area: 221.2 Square Feet
- Dimensions: 15.80 x 14.00
Bedroom
- Description: No closet
- Level: Main
- Area: 94.08 Square Feet
- Dimensions: 8.11 x 11.60
Bedroom
- Description: Solid 6 Panel Oak Doors
- Level: Main
- Area: 121.8 Square Feet
- Dimensions: 10.50 x 11.60
Bedroom
- Description: Solid 6 Panel Oak Doors
- Level: Main
- Area: 84.24 Square Feet
- Dimensions: 10.40 x 8.10
Bedroom
- Description: with Egress window
- Level: Basement
- Area: 176.58 Square Feet
- Dimensions: 16.20 x 10.90
Primary bathroom
- Description: 3/4 Bath
- Level: Basement
- Area: 61.15 Square Feet
- Dimensions: 7.11 x 8.60
Bathroom
- Description: 3/4 Bath
- Level: Main
- Area: 68.25 Square Feet
- Dimensions: 9.10 x 7.50
Bathroom
- Description: Full Bath
- Level: Main
- Area: 35.67 Square Feet
- Dimensions: 4.10 x 8.70
Dining room
- Description: Engineered Hardwood Floors
- Level: Main
- Area: 148.12 Square Feet
- Dimensions: 9.20 x 16.10
Foyer
- Description: with coat closet
- Level: Main
- Area: 65.34 Square Feet
- Dimensions: 6.60 x 9.90
Kitchen
- Description: Custom Kitchen/Newer Appliances
- Level: Main
- Area: 226.44 Square Feet
- Dimensions: 15.30 x 14.80
Laundry
- Description: with Utility & Storage
- Level: Basement
- Area: 195.8 Square Feet
- Dimensions: 11.00 x 17.80
Living room
- Description: Engineered Hardwood Floors
- Level: Main
- Area: 181.2 Square Feet
- Dimensions: 15.10 x 12.00
Office
- Level: Basement
- Area: 83.32 Square Feet
- Dimensions: 7.50 x 11.11
Rec room
- Level: Basement
- Area: 177.12 Square Feet
- Dimensions: 10.80 x 16.40
Heating
- Forced Air, Natural Gas
Appliances
- Included: Dishwasher, Disposal, Dryer, Microwave, Range, Washer
Interior area
- Total structure area: 2,508
- Total interior livable area: 2,508 sqft
- Finished area below ground: 95
Property
Parking
- Parking features: Garage
- Has garage: Yes
Lot
- Size: 9,583 Square Feet
- Dimensions: 62 x 154
Details
- Parcel number: 17005
- Zoning: Residential
Construction
Type & style
- Home type: SingleFamily
- Architectural style: Ranch
- Property subtype: Single Family Residence
Materials
- Roof: Composition
Condition
- Year built: 1966
Utilities & green energy
- Sewer: Public Sewer
Community & HOA
HOA
- Amenities included: Wdw Appts
Location
- Region: Aberdeen City
Financial & listing details
- Price per square foot: $163/sqft
- Tax assessed value: $217,876
- Annual tax amount: $3,372
- Date on market: 5/25/2026
Estimated market value
$390,400
$371,000 - $410,000
$2,772/mo
Price history
| Date | Event | Price |
|---|---|---|
| 5/25/2026 | Listed for sale | $409,900$163/sqft |
Source:  Aberdeen MLS #26-342 Report a problem Aberdeen MLS #26-342 Report a problem | ||
| 5/18/2026 | Listing removed | -- |
Source: Owner Report a problem | ||
| 5/12/2026 | Price change | $409,900-3.5%$163/sqft |
Source: Owner Report a problem | ||
| 5/2/2026 | Listed for sale | $424,900$169/sqft |
Source: Owner Report a problem | ||
Public tax history
| Year | Property taxes | Tax assessment |
|---|---|---|
| 2025 | $3,320 +8.3% | $217,876 +7.9% |
| 2024 | $3,066 +9.6% | $201,957 +10.4% |
| 2023 | $2,797 +0.5% | $182,900 +13.8% |
| 2022 | $2,784 +6% | $160,666 +3.1% |
| 2021 | $2,625 +1.3% | $155,901 +7.1% |
| 2020 | $2,591 -1.3% | $145,530 |
| 2019 | $2,627 | $145,530 |
| 2018 | -- | $145,530 +2.9% |
| 2017 | -- | $141,494 |
| 2016 | -- | $141,494 +1.9% |
| 2015 | -- | $138,797 -1.1% |
| 2014 | -- | $140,409 |
Find assessor info on the county website
Monthly payment
Est. payment
Payment breakdown
Explore the cost of this home by adjusting the details. Changes won't be saved.Climate risks
Neighborhood: 57401
Nearby schools
GreatSchools rating
- 4/10May Overby Elementary - 09Grades: K-5Distance: 1.2 mi
- 6/10Simmons Middle School - 03Grades: 6-8Distance: 1.8 mi
- 4/10Central High School - 01Grades: 9-12Distance: 0.9 mi
- $123,5002 bd-- ba814 sqft812 S Park St, Aberdeen, SD 57401Off Market
- $288,1003 bd-- ba1.5k sqft818 S Park St, Aberdeen, SD 57401Off Market
- $142,0002 bd1 ba1.6k sqft808 S Park St, Aberdeen, SD 57401Off Market

- $198,5003 bd1 ba1.8k sqft820 S Park St, Aberdeen City, SD 57401Off Market

- $175,6004 bd-- ba1.9k sqft813 S Grand St, Aberdeen, SD 57401Off Market
- $--2 bd1 ba-- sqft813 S Grand St #2, Aberdeen, SD 57401Off Market
- $123,0002 bd-- ba600 sqft817 S Grand St, Aberdeen, SD 57401Off Market
- $215,8003 bd-- ba1.5k sqft802 S Park St, Aberdeen, SD 57401Off Market
A local agent can set up tours, give advice and negotiate with sellers.
A local lender can help you make sure your offer is ready when you are.
Similar homes
- $409,9006 bd3 ba3.6k sqft1899 Eisenhower Cir, Aberdeen, SD 57401For Sale
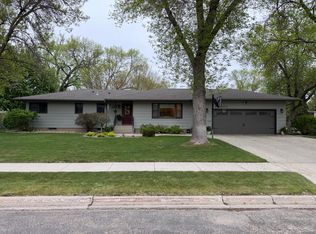 MLS ID #26-331, Colleen Callum, JARK REAL ESTATE. Aberdeen MLS
 - $380,0004 bd3 ba2.1k sqft2025 Miller Ln, Aberdeen, SD 57401For Sale
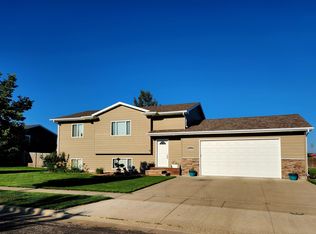 MLS ID #26-486, Scott Grebner, A+ Realty, LLC. Aberdeen MLS
 - $389,0004 bd3 ba2.1k sqft816 18th Ave NE, Aberdeen, SD 57401For Sale
 MLS ID #26-233, Marnie Johnson, Johnson & Johnson Real Estate. Aberdeen MLS
 - $489,9005 bd3 ba3.5k sqft2420 14th Ave SE, Aberdeen, SD 57401For Sale
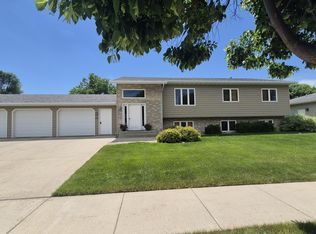 MLS ID #26-395, Craig Mickelson, MICKELSON-REALTORS®, INC. Aberdeen MLS
 - $327,5003 bd2 ba1.4k sqft1010 Topaz Ct, Aberdeen, SD 57401For SaleMLS ID #26-496, Nancy Jark, JARK REAL ESTATE. Aberdeen MLS
- $339,9004 bd2 ba2.3k sqft1606 N Jackson St, Aberdeen, SD 57401For SaleMLS ID #26-438, Aaron M Darling, FIRST PREMIER REALTY, LLC. Aberdeen MLS
- $539,9005 bd3 ba2.9k sqft2206 17th Ave SE, Aberdeen, SD 57401For SaleMLS ID #26-282, Hillary Goff, JARK REAL ESTATE. Aberdeen MLS
- $315,0004 bd2 ba2.2k sqft1115 15th Ave NE, Aberdeen, SD 57401For SaleMLS ID #26-434, Nancy Jark, JARK REAL ESTATE. Aberdeen MLS
- $445,9003 bd3 ba3.2k sqft1411 Ashwood Dr, Aberdeen City, SD 57401For SaleMLS ID #26-55, Shelley Westra-Heier, The Experience Real Estate. Aberdeen MLS
- $447,9005 bd3 ba3.2k sqft13426 Ringneck Ln, Mercier, SD 57401For SaleMLS ID #26-428, Craig Mickelson, MICKELSON-REALTORS®, INC. Aberdeen MLS
- $352,0004 bd2 ba2k sqft2214 S Lawson St, Aberdeen, SD 57401For SaleMLS ID #26-228, Jason Dingman, Dakota Plains Real Estate & Development. Aberdeen MLS
- $324,9004 bd3 ba2k sqft1011 11th Ave NE, Aberdeen, SD 57401For SaleMLS ID #26-423, Ashton Davis, Century 21 Northern Advantage. Aberdeen MLS
- $269,9004 bd3 ba2k sqft820 N Jay St, Aberdeen, SD 57401For SaleMLS ID #26-495, Heather Smith, FIRST PREMIER REALTY, LLC. Aberdeen MLS
- $348,9004 bd4 ba2.8k sqft410 21st Ave NE, Aberdeen, SD 57401For SaleMLS ID #26-451, Melanie R Bobby, Century 21 Northern Advantage. Aberdeen MLS
- $449,9004 bd3 ba3.1k sqft12867 E Pleasant Valley Dr, Aberdeen, SD 57401For SaleMLS ID #26-440, Angela Kelly Steinbach, FIRST PREMIER REALTY, LLC. Aberdeen MLS
- $345,0004 bd3 ba2.9k sqft626 16th Ave NE, Aberdeen, SD 57401For SaleMLS ID #26-286, Tim Castillo, A+ Realty, LLC. Aberdeen MLS
- $332,5004 bd2 ba2k sqft1005 Plum Ln, Aberdeen, SD 57401For SaleMLS ID #26-442, Angela Kelly Steinbach, FIRST PREMIER REALTY, LLC. Aberdeen MLS
- $300,0005 bd3 ba2.7k sqft1813 Derian Dr, Aberdeen, SD 57401For SaleMLS ID #26-373, Marissa Anne Jondahl, eXp Realty. Aberdeen MLS
- $339,9004 bd2 ba2k sqft1017 Plum Ln, Aberdeen, SD 57401For SaleMLS ID #26-456, Ashton Davis, Century 21 Northern Advantage. Aberdeen MLS
- $208,0004 bd2 ba1.9k sqft929 S Kline St, Aberdeen, SD 57401For SaleMLS ID #26-485, Marnie Johnson, Johnson & Johnson Real Estate. Aberdeen MLS
