2206 17th AVE SE - 3,000 square foot house, with an attached 3 stall heated garage - Large Island, Primary Bedroom w/ On-Suite, Media Room with surround sound speakers. Enter in through the large foyer with coat closet with large windows throughout. Shed w/ Dog Kennel in the backyard. Contact an agent for a list of features/upgrades.
For sale
$512,900
2206 17th Ave SE, Aberdeen, SD 57401
5beds
3baths
2,988sqft
Single Family Residence
Built in 2006
0.64 Acres Lot
$490,800 Zestimate®
$172/sqft
$-- HOA
What's special
Large islandLarge windows throughout
- 17 days
- 1,443
- 37
Likely to sell faster than
Zillow last checked:
Listing updated:
Listed by:
Ashton Davis 605-228-1067,
Century 21 Northern Advantage
Source: Aberdeen MLS,MLS#: 26-682
Facts & features
Interior
Bedrooms & bathrooms
- Bedrooms: 5
- Bathrooms: 3
Heating
- Forced Air, Natural Gas
Cooling
- Central Air
Appliances
- Included: Dishwasher, Dryer, Microwave, Range, Washer
Features
- Vaulted Ceiling(s)
Interior area
- Total structure area: 2,988
- Total interior livable area: 2,988 sqft
- Finished area below ground: 100
Property
Parking
- Parking features: Garage - Attached
- Has attached garage: Yes
Lot
- Size: 0.64 Acres
Details
- Parcel number: 17867
Construction
Type & style
- Home type: SingleFamily
- Property subtype: Single Family Residence
Materials
- Foundation: Concrete Perimeter
- Roof: Composition
Condition
- Year built: 2006
Utilities & green energy
- Sewer: Public Sewer
Community & HOA
HOA
- Amenities included: Wdw Appts
Location
- Region: Aberdeen
Financial & listing details
- Price per square foot: $172/sqft
- Tax assessed value: $453,279
- Annual tax amount: $6,959
- Date on market: 9/29/2026
Estimated market value
$490,800
$466,000 - $515,000
$3,253/mo
Price history
| Date | Event | Price |
|---|---|---|
| 9/29/2026 | Listed for sale | $512,900-5%$172/sqft |
Source:  Aberdeen MLS #26-682 Report a problem Aberdeen MLS #26-682 Report a problem | ||
| 9/23/2026 | Listing removed | $539,900$181/sqft |
Source: Aberdeen MLS #26-282 Report a problem | ||
| 9/17/2026 | Listed for sale | $539,900$181/sqft |
Source: Aberdeen MLS #26-282 Report a problem | ||
| 9/8/2026 | Contingent | $539,900$181/sqft |
Source: Aberdeen MLS #26-282 Report a problem | ||
| 7/22/2026 | Price change | $539,900-2.5%$181/sqft |
Source: Aberdeen MLS #26-282 Report a problem | ||
| 6/25/2026 | Price change | $554,000-1.8%$185/sqft |
Source: Aberdeen MLS #26-282 Report a problem | ||
| 5/27/2026 | Price change | $564,000-2.6%$189/sqft |
Source: Aberdeen MLS #26-282 Report a problem | ||
| 4/30/2026 | Listed for sale | $579,000+80.9%$194/sqft |
Source: Aberdeen MLS #26-282 Report a problem | ||
| 8/27/2013 | Sold | $320,000+869.7%$107/sqft |
Source: Public Record Report a problem | ||
| 12/16/2005 | Sold | $33,000$11/sqft |
Source: Public Record Report a problem | ||
Public tax history
| Year | Property taxes | Tax assessment |
|---|---|---|
| 2025 | $6,975 +5.5% | $453,279 +6% |
| 2024 | $6,613 +8.5% | $427,451 +7.6% |
| 2023 | $6,097 +0.5% | $397,410 +12.7% |
| 2022 | $6,069 -1.4% | $352,555 +3% |
| 2021 | $6,154 +6.6% | $342,205 -0.5% |
| 2020 | $5,771 +2.2% | $343,785 +5.3% |
| 2019 | $5,645 | $326,505 +3.7% |
| 2018 | -- | $314,985 +2.8% |
| 2017 | -- | $306,345 |
| 2016 | -- | $306,345 |
| 2015 | -- | $306,345 +7.7% |
| 2014 | -- | $284,460 |
Find assessor info on the county website
Monthly payment
Est. payment
Payment breakdown
Explore the cost of this home by adjusting the details. Changes won't be saved.Climate risks
Neighborhood: 57401

Similar homes
- $535,9004 bd3 ba3.5k sqft408 W Palmer Cir, Aberdeen, SD 57401For Sale
 MLS ID #26-628, Nancy Bauer, FIRST PREMIER REALTY, LLC. Aberdeen MLS
 - $534,9004 bd4 ba3.5k sqft1807 N Jay St, Aberdeen City, SD 57401For Sale
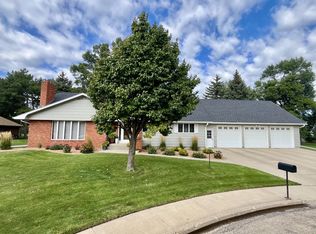 MLS ID #26-605, Aaron M Darling, FIRST PREMIER REALTY, LLC. Aberdeen MLS
 - $429,9005 bd3 ba2.5k sqft2514 14th Ave SE, Aberdeen, SD 57401For Sale
 MLS ID #26-481, Jessica Slettedahl, FIRST PREMIER REALTY, LLC. Aberdeen MLS
 - $449,9004 bd3 ba3.2k sqft1312 15th Ave NE, Aberdeen, SD 57401For Sale
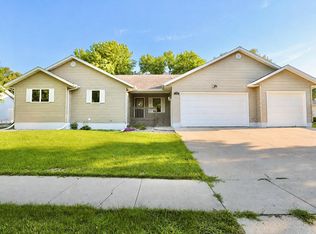 MLS ID #26-593, Syranda Kay Wipf, Century 21 Northern Advantage. Aberdeen MLS
