This lovely ranch-style home sits on Hole 9 of Rollings Hills Golf Course, offering a wonderful setting and peaceful views. Featuring 4 bedrooms, 3 bathrooms, 2 gas fireplaces, and a large rec room, there is plenty of space to relax and entertain. The 3-stall heated garage provides plenty of room for vehicles, storage, and more. Come and see what this home has to offer!
For sale
$549,900
408 W Palmer Cir, Aberdeen, SD 57401
4beds
3baths
3,514sqft
Single Family Residence
Built in 2012
0.41 Acres Lot
$526,600 Zestimate®
$156/sqft
$-- HOA
What's special
Large rec room
- 12 days
- 823
- 32
Likely to sell faster than
Zillow last checked:
Listing updated:
Listed by:
Nancy Bauer 605-216-4470,
FIRST PREMIER REALTY, LLC
Source: Aberdeen MLS,MLS#: 26-628
Facts & features
Interior
Bedrooms & bathrooms
- Bedrooms: 4
- Bathrooms: 3
Primary bedroom
- Level: Main
- Area: 221 Square Feet
- Dimensions: 13.00 x 17.00
Bedroom
- Level: Main
- Area: 116.55 Square Feet
- Dimensions: 10.50 x 11.10
Bedroom
- Level: Main
- Area: 115.5 Square Feet
- Dimensions: 10.50 x 11.00
Bedroom
- Description: Walk-in closet
- Level: Lower
- Area: 163.2 Square Feet
- Dimensions: 12.00 x 13.60
Primary bathroom
- Description: Tub, shower, walk-in closet
- Level: Main
Bathroom
- Description: Full
- Level: Main
Bathroom
- Description: Full
- Level: Lower
Other
- Description: Patio doors to deck
- Level: Main
- Area: 146.83 Square Feet
- Dimensions: 13.30 x 11.04
Kitchen
- Description: Counter seating
- Level: Main
- Area: 111.6 Square Feet
- Dimensions: 12.00 x 9.30
Laundry
- Level: Main
- Area: 25 Square Feet
- Dimensions: 5.00 x 5.00
Living room
- Description: Fireplace
- Level: Main
- Area: 363.12 Square Feet
- Dimensions: 13.60 x 26.70
Rec room
- Description: Fireplace
- Level: Lower
- Area: 599.04 Square Feet
- Dimensions: 25.60 x 23.40
Storage room
- Description: Could be 5th bedroom
- Level: Lower
- Area: 277.88 Square Feet
- Dimensions: 12.40 x 22.41
Storage room
- Level: Lower
- Area: 115.36 Square Feet
- Dimensions: 11.20 x 10.30
Utility room
- Level: Lower
- Area: 169.06 Square Feet
- Dimensions: 7.90 x 21.40
Heating
- Forced Air, Natural Gas
Cooling
- Central Air
Appliances
- Included: Dishwasher, Disposal, Dryer, Microwave, Range, Washer
Features
- Basement: Full
Interior area
- Total structure area: 3,514
- Total interior livable area: 3,514 sqft
- Finished area below ground: 75
Property
Parking
- Parking features: Garage - Attached
- Has attached garage: Yes
Lot
- Size: 0.41 Acres
- Dimensions: 120 x 150
Details
- Parcel number: 25711
Construction
Type & style
- Home type: SingleFamily
- Architectural style: Ranch
- Property subtype: Single Family Residence
Materials
- Foundation: Concrete Perimeter
- Roof: Composition
Condition
- Year built: 2012
Utilities & green energy
- Sewer: Public Sewer
Community & HOA
HOA
- Amenities included: Fireplace, Wdw Appts
Location
- Region: Aberdeen
Financial & listing details
- Price per square foot: $156/sqft
- Tax assessed value: $464,195
- Annual tax amount: $7,125
- Date on market: 9/11/2026
Estimated market value
$526,600
$500,000 - $553,000
$3,255/mo
Price history
| Date | Event | Price |
|---|---|---|
| 9/11/2026 | Listed for sale | $549,900+61.4%$156/sqft |
Source:  Aberdeen MLS #26-628 Report a problem Aberdeen MLS #26-628 Report a problem | ||
| 5/14/2012 | Sold | $340,700+773.6%$97/sqft |
Source: Aberdeen MLS #12-352 Report a problem | ||
| 1/12/2012 | Sold | $39,000+2.6%$11/sqft |
Source: Public Record Report a problem | ||
| 12/22/2010 | Sold | $38,000$11/sqft |
Source: Aberdeen MLS #10-527 Report a problem | ||
Public tax history
| Year | Property taxes | Tax assessment |
|---|---|---|
| 2025 | $7,381 +8.5% | $464,195 +2.6% |
| 2024 | $6,802 +5.6% | $452,491 +10.7% |
| 2023 | $6,442 +3.6% | $408,810 +9.7% |
| 2022 | $6,220 +3.9% | $372,612 +6.2% |
| 2021 | $5,985 +9.6% | $350,771 +4.9% |
| 2020 | $5,461 -1.3% | $334,261 +8.2% |
| 2019 | $5,535 | $308,843 |
| 2018 | -- | $308,843 |
| 2017 | -- | $308,843 |
| 2016 | -- | $308,843 +5.3% |
| 2015 | -- | $293,390 |
| 2014 | -- | $293,390 |
Find assessor info on the county website
Monthly payment
Est. payment
Payment breakdown
Explore the cost of this home by adjusting the details. Changes won't be saved.Climate risks
Neighborhood: 57401


Similar homes
- $534,9004 bd4 ba3.5k sqft1807 N Jay St, Aberdeen City, SD 57401For Sale
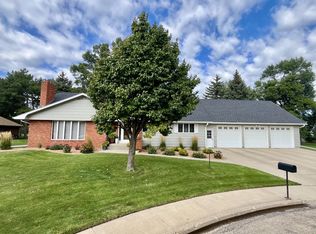 MLS ID #26-605, Aaron M Darling, FIRST PREMIER REALTY, LLC. Aberdeen MLS
 - $595,9005 bd4 ba3.4k sqft2201 Stone Gate Ct, Aberdeen, SD 57401For Sale
 MLS ID #26-553, Andrea Holinka, FIRST PREMIER REALTY, LLC. Aberdeen MLS
 - $462,0004 bd3 ba3.2k sqft1312 15th Ave NE, Aberdeen, SD 57401For Sale
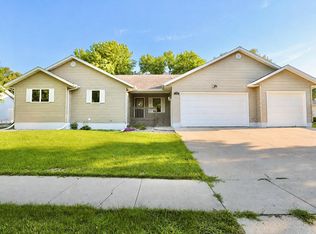 MLS ID #26-593, Syranda Kay Wipf, Century 21 Northern Advantage. Aberdeen MLS
 - $549,9006 bd3 ba3.6k sqft12869 387th Ave, Aberdeen, SD 57401For Sale
 MLS ID #26-343, Ashton Davis, Century 21 Northern Advantage. Aberdeen MLS
