Welcome to this one-of-a-kind home offering 5 bedrooms, 3.5 bathrooms. With many updates to this home: Kitchen, Bathroom, Flooring, Central AC Unit, Water heaters and more, it is move in ready.
It features soaring wood-vaulted ceilings, custom built-ins throughout, a spacious loft, and a hot tub/sauna room.
Mature trees with beautifully landscaped grounds, the property provides both privacy and curb appeal. Golf enthusiasts will appreciate the convenience of living just moments from the golf course.
If you've been searching for a home with character, and amenities that are rarely found in today's market, this property is one you won't want to miss viewing.
For sale
Price cut: $20K (8/16)
$495,000
12956 Prairiewood Dr, Aberdeen, SD 57401
5beds
4baths
3,645sqft
Single Family Residence
Built in 1976
0.68 Acres Lot
$472,500 Zestimate®
$136/sqft
$-- HOA
What's special
Spacious loftSoaring wood-vaulted ceilingsPrivacy and curb appealCustom built-ins throughout
- 73 days
- 818
- 28
Zillow last checked:
Listing updated:
Listed by:
Erica Schaeffer 605-290-1343,
FIRST PREMIER REALTY, LLC
Source: Aberdeen MLS,MLS#: 26-528
Facts & features
Interior
Bedrooms & bathrooms
- Bedrooms: 5
- Bathrooms: 4
Primary bedroom
- Description: Vaulted ceilings with large windows, new flooring, closet
- Level: Upper
- Area: 201.6 Square Feet
- Dimensions: 12.00 x 16.80
Bedroom
- Description: Vaulted Ceilings, new flooring, closet
- Level: Upper
- Area: 172.9 Square Feet
- Dimensions: 13.00 x 13.30
Bedroom
- Description: Vaulted Ceilings, new flooring, closet
- Level: Upper
- Area: 172.9 Square Feet
- Dimensions: 13.00 x 13.30
Bedroom
- Description: Vaulted Ceilings, new flooring, closet
- Level: Upper
- Area: 123.12 Square Feet
- Dimensions: 10.80 x 11.40
Bedroom
- Description: Large bedroom with walk in closet
- Level: Lower
- Area: 65.88 Square Feet
- Dimensions: 5.40 x 12.20
Primary bathroom
- Description: valuted Ceilings with Large Tub, built in storage
- Level: Upper
- Area: 82.28 Square Feet
- Dimensions: 6.80 x 12.10
Bathroom
- Level: Main
- Area: 30 Square Feet
- Dimensions: 5.00 x 6.00
Bathroom
- Description: Tiled shower/tub surround with beautiful tiled flooring
- Level: Upper
- Area: 60.76 Square Feet
- Dimensions: 6.20 x 9.80
Bathroom
- Level: Lower
- Area: 39.2 Square Feet
- Dimensions: 4.90 x 8.00
Dining room
- Description: Beautiful wood floors, Valuted Ceiling and Chandelier
- Level: Main
- Area: 190.4 Square Feet
- Dimensions: 11.90 x 16.00
Foyer
- Level: Main
- Area: 136 Square Feet
- Dimensions: 8.00 x 17.00
Great room
- Description: Granite, Cooper Hood with Gas Fireplace
- Level: Main
- Area: 446.2 Square Feet
- Dimensions: 19.40 x 23.00
Kitchen
- Description: Updated with tile floor, appliances, sink and Cooper Micro-hood
- Level: Main
- Area: 341.6 Square Feet
- Dimensions: 28.00 x 12.20
Laundry
- Level: Lower
- Area: 156.6 Square Feet
- Dimensions: 10.80 x 14.50
Office
- Description: Built-in Wood Shelves and desk space. Large windows, wood flooring
- Level: Main
- Area: 122.4 Square Feet
- Dimensions: 12.00 x 10.20
Pantry
- Description: (1 of 2) Shelving, Lighted, Power, and glass door
- Level: Main
- Area: 15.3 Square Feet
- Dimensions: 3.00 x 5.10
Pantry
- Description: (2 of 2) Shelving, Lighted, Power and Glass Door
- Area: 12.6 Square Feet
- Dimensions: 3.00 x 4.20
Rec room
- Description: Updated flooring with Wet bar and Sauna access
- Level: Lower
- Area: 577.6 Square Feet
- Dimensions: 19.00 x 30.40
Heating
- Hot Water, Natural Gas
Cooling
- Central Air
Appliances
- Included: Dryer, Microwave, Oven, Washer
Features
- Vaulted Ceiling(s)
- Basement: Crawl Space
Interior area
- Total structure area: 3,645
- Total interior livable area: 3,645 sqft
Property
Parking
- Parking features: Garage - Attached
- Has attached garage: Yes
Lot
- Size: 0.68 Acres
- Dimensions: 29441 sq ft
Details
- Parcel number: 23895
Construction
Type & style
- Home type: SingleFamily
- Property subtype: Single Family Residence
Materials
- Roof: Composition
Condition
- Year built: 1976
Utilities & green energy
- Sewer: Public Sewer
- Water: Well
Community & HOA
HOA
- Has HOA: Yes
- Amenities included: Wdw Appts
Location
- Region: Aberdeen
Financial & listing details
- Price per square foot: $136/sqft
- Tax assessed value: $446,342
- Annual tax amount: $6,123
- Date on market: 8/4/2026
Estimated market value
$472,500
$449,000 - $496,000
$4,197/mo
Price history
| Date | Event | Price |
|---|---|---|
| 8/16/2026 | Price change | $495,000-3.9%$136/sqft |
Source:  Aberdeen MLS #26-528 Report a problem Aberdeen MLS #26-528 Report a problem | ||
| 8/4/2026 | Listed for sale | $515,000+80.7%$141/sqft |
Source: Aberdeen MLS #26-528 Report a problem | ||
| 1/7/2021 | Sold | $285,000-5%$78/sqft |
Source: Aberdeen MLS #20-619 Report a problem | ||
| 11/10/2020 | Pending sale | $300,000$82/sqft |
Source: JARK REAL ESTATE #20-619 Report a problem | ||
| 9/5/2020 | Listed for sale | $300,000$82/sqft |
Source: JARK REAL ESTATE #20-619 Report a problem | ||
Public tax history
| Year | Property taxes | Tax assessment |
|---|---|---|
| 2025 | $5,431 +4.2% | $446,342 +20.8% |
| 2024 | $5,215 +3.5% | $369,360 +6.4% |
| 2023 | $5,037 +4.1% | $347,286 +7% |
| 2022 | $4,840 +2.2% | $324,624 +7% |
| 2021 | $4,735 +1.5% | $303,435 +3.2% |
| 2020 | $4,663 -2.1% | $294,079 |
| 2019 | $4,762 | $294,079 |
| 2018 | -- | $294,079 |
| 2017 | -- | $294,079 +5.6% |
| 2016 | -- | $278,380 |
| 2015 | -- | $278,380 |
| 2014 | -- | $278,380 +8.4% |
| 2011 | -- | $256,885 |
Find assessor info on the county website
Monthly payment
Est. payment
Payment breakdown
Explore the cost of this home by adjusting the details. Changes won't be saved.Climate risks
Neighborhood: Prairiewood Village
- $766,7004 bd5 ba4.8k sqft12958 Prairiewood Dr, Aberdeen, SD 57401Off Market
- $641,8002 bd1 ba3.1k sqft12954 Prairiewood Dr, Prairiewood Village, SD 57401Off Market
- $866,5004 bd3 ba4.2k sqft12954 Prairiewood Dr, Aberdeen, SD 57401Off Market
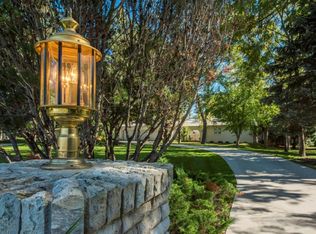
- $351,1003 bd3 ba2.1k sqft12955 Prairiewood Dr, Aberdeen, SD 57401Off Market
Similar homes
- $534,9004 bd4 ba3.5k sqft1807 N Jay St, Aberdeen City, SD 57401For Sale
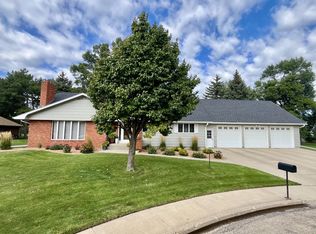 MLS ID #26-605, Aaron M Darling, FIRST PREMIER REALTY, LLC. Aberdeen MLS
 - $512,9005 bd3 ba2.9k sqft2206 17th Ave SE, Aberdeen, SD 57401For Sale
 MLS ID #26-682, Ashton Davis, Century 21 Northern Advantage. Aberdeen MLS
 - $450,0005 bd3 ba3.5k sqft1202 N 4th St, Aberdeen, SD 57401For Sale
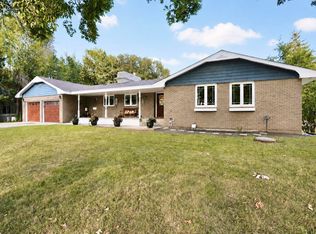 MLS ID #26-596, Peggy Kalt, Century 21 Northern Advantage. Aberdeen MLS
 - $679,9003 bd3 ba4k sqft12911 Ironwood Dr, Prairiewood Village, SD 57401For Sale
 MLS ID #26-535, Aaron M Darling, FIRST PREMIER REALTY, LLC. Aberdeen MLS
