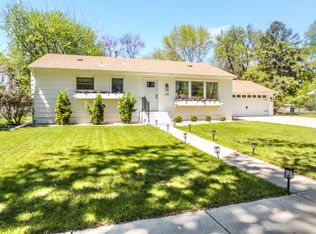
Welcome home to this beautifully updated and spacious multi-level property, offering 4 bedrooms and 2 bathrooms on the upper level and an incredible layout designed for comfortable living. The main level features a welcoming great room with an open-concept kitchen and dining area, creating the perfect gathering space for entertaining. An office and separate living room provide additional flexible spaces for working from home and relaxing. The home's thoughtful floor plan offers an awesome flow from room to room, with plenty of space for everyone to spread out. Downstairs, the finished basement boasts a versatile media room, perfect for movie nights, game days, or cozy time. Step outside to your own private backyard oasis! The fully fenced backyard is packed with amenities, including a pool, play-set, fire pit, charming tree house, and shed. This backyard is made for making memories. Located in an amazing neighborhood, this home checks all the boxes with its beautiful updates, spacious layout, functional spaces, and exceptional outdoor living.
For sale
Price cut: $5.4K (10/8)
$384,500
804 18th Ave NE, Aberdeen, SD 57401
4beds
3baths
2,991sqft
Single Family Residence
Built in 1974
9,147 Square Feet Lot
$372,000 Zestimate®
$129/sqft
$-- HOA
What's special
Fully fenced backyardSpacious multi-level propertyCharming tree houseVersatile media roomPrivate backyard oasisFire pitBeautifully updated
- 56 days
- 796
- 31
Likely to sell faster than
Zillow last checked:
Listing updated:
Listed by:
Marnie Johnson 605-216-3465,
Johnson & Johnson Real Estate
Source: Aberdeen MLS,MLS#: 26-565
Facts & features
Interior
Bedrooms & bathrooms
- Bedrooms: 4
- Bathrooms: 3
Bedroom
- Description: Spacious!
- Level: Upper
- Area: 148.5 Square Feet
- Dimensions: 11.00 x 13.50
Bedroom
- Description: Spacious!
- Level: Upper
- Area: 160 Square Feet
- Dimensions: 10.00 x 16.00
Bedroom
- Level: Upper
- Area: 110 Square Feet
- Dimensions: 10.00 x 11.00
Primary bathroom
- Description: With bathroom and walk-in closet
- Level: Upper
- Area: 182.25 Square Feet
- Dimensions: 13.50 x 13.50
Primary bathroom
- Description: Whirlpool tub & shower
- Level: Upper
Dining room
- Description: Currently used as office
- Level: Main
- Area: 145 Square Feet
- Dimensions: 10.00 x 14.50
Great room
- Description: Open to kitchen
- Level: Main
- Area: 324 Square Feet
- Dimensions: 13.50 x 24.00
Kitchen
- Description: Updated countertops, sink
- Level: Main
- Area: 222.75 Square Feet
- Dimensions: 13.50 x 16.50
Laundry
- Level: Main
- Area: 42 Square Feet
- Dimensions: 6.00 x 7.00
Living room
- Description: Open to front entry
- Level: Main
- Area: 290.25 Square Feet
- Dimensions: 13.50 x 21.50
Other
- Description: Lots of storage space
- Level: Lower
Rec room
- Description: Reclaimed barn door and barn wood
- Level: Lower
- Area: 260 Square Feet
- Dimensions: 13.00 x 20.00
Heating
- Forced Air, Natural Gas
Cooling
- Central Air
Appliances
- Included: Dishwasher, Range
Features
- Basement: Partial
Interior area
- Total structure area: 2,991
- Total interior livable area: 2,991 sqft
Property
Parking
- Parking features: Garage - Attached
- Has attached garage: Yes
Lot
- Size: 9,147 Square Feet
- Dimensions: 75 x 120
Details
- Parcel number: 11107
Construction
Type & style
- Home type: SingleFamily
- Property subtype: Single Family Residence
Materials
- Foundation: Concrete Perimeter
- Roof: Composition
Condition
- Year built: 1974
Utilities & green energy
- Sewer: Public Sewer
Community & HOA
HOA
- Amenities included: Wdw Appts
Location
- Region: Aberdeen
Financial & listing details
- Price per square foot: $129/sqft
- Tax assessed value: $355,654
- Annual tax amount: $2,424
- Date on market: 8/15/2026
Estimated market value
$372,000
$353,000 - $391,000
$3,192/mo
Price history
| Date | Event | Price |
|---|---|---|
| 10/8/2026 | Price change | $384,500-1.4%$129/sqft |
Source:  Aberdeen MLS #26-565 Report a problem Aberdeen MLS #26-565 Report a problem | ||
| 9/24/2026 | Price change | $389,900-1.3%$130/sqft |
Source: Aberdeen MLS #26-565 Report a problem | ||
| 8/15/2026 | Listed for sale | $395,000+9.8%$132/sqft |
Source: Aberdeen MLS #26-565 Report a problem | ||
| 5/20/2022 | Sold | $359,900$120/sqft |
Source: Aberdeen MLS #22-14 Report a problem | ||
| 3/5/2022 | Pending sale | $359,900$120/sqft |
Source: Aberdeen MLS #22-14 Report a problem | ||
| 1/14/2022 | Listed for sale | $359,900+71.4%$120/sqft |
Source: Aberdeen MLS #22-14 Report a problem | ||
| 10/11/2012 | Sold | $210,000+1%$70/sqft |
Source: Aberdeen MLS #11-774 Report a problem | ||
| 9/24/2009 | Sold | $207,900$70/sqft |
Source: Aberdeen MLS #09-522 Report a problem | ||
Public tax history
| Year | Property taxes | Tax assessment |
|---|---|---|
| 2025 | $3,115 -44% | $355,654 +4.8% |
| 2024 | $5,559 +29.5% | $339,284 +1.7% |
| 2023 | $4,293 +9.4% | $333,639 +34.7% |
| 2022 | $3,925 +6.8% | $247,652 +12.3% |
| 2021 | $3,676 +7.1% | $220,580 +7.8% |
| 2020 | $3,432 -1.3% | $204,535 +5.8% |
| 2019 | $3,478 | $193,362 |
| 2018 | -- | $193,362 +2% |
| 2017 | -- | $189,638 +2.4% |
| 2016 | -- | $185,180 |
| 2015 | -- | $185,180 |
| 2014 | -- | $185,180 +7.4% |
| 2011 | -- | $172,350 |
Find assessor info on the county website
Monthly payment
Est. payment
Payment breakdown
Explore the cost of this home by adjusting the details. Changes won't be saved.Climate risks
Neighborhood: 57401
Similar homes
- $379,0005 bd2 ba2.4k sqft621 17th Ave NE, Aberdeen, SD 57401For Sale
 MLS ID #26-710, Marnie Johnson, Johnson & Johnson Real Estate. Aberdeen MLS
 - $329,5004 bd3 ba2.9k sqft626 16th Ave NE, Aberdeen, SD 57401For Sale
 MLS ID #26-286, Tim Castillo, A+ Realty, LLC. Aberdeen MLS
 - $325,9005 bd2 ba2.1k sqft128 Elizabeth Dr, Aberdeen, SD 57401For Sale
 MLS ID #26-708, Gabrielle L Person, Dakota Plains Real Estate & Development. Aberdeen MLS
 - $309,9004 bd2 ba2.5k sqft815 18th Ave NE, Aberdeen, SD 57401For Sale
 MLS ID #26-583, Cheri Mortenson, Dakota Plains Real Estate & Development. Aberdeen MLS
