WELCOME HOME!! This beautiful property offers a warm, inviting atmosphere with abundant space both inside and out. The private, fenced backyard provides a wonderful retreat, while the oversized lot offers plenty of room to enjoy the outdoors. A cook's dream kitchen, LG appliances, a new refrigerator with an extended warranty, a built-in indoor gas grill, cooktop, double ovens, and a convenient sit-up dining area along with formal dining room. The living room is filled with natural light with ample windows overlooking the backyard. Cozy up by the gas fireplace & enjoy the peaceful view. Main floor has three bedrooms and two baths. Spacious basement rec room with walk-out to backyard & two add'l bedrooms, a full bath , & den area. 3 season porch to enjoy the changing seasons.
For sale
$450,000
1202 N 4th St, Aberdeen, SD 57401
5beds
3baths
3,598sqft
Single Family Residence
Built in 1959
0.43 Acres Lot
$426,600 Zestimate®
$125/sqft
$-- HOA
What's special
Gas fireplacePrivate fenced backyardFormal dining roomDouble ovensConvenient sit-up dining areaDen areaOversized lot
- 47 days
- 585
- 22
Zillow last checked:
Listing updated:
Listed by:
Peggy Kalt 605-216-2412,
Century 21 Northern Advantage
Source: Aberdeen MLS,MLS#: 26-596
Facts & features
Interior
Bedrooms & bathrooms
- Bedrooms: 5
- Bathrooms: 3
Primary bedroom
- Level: Main
- Area: 192.79 Square Feet
- Dimensions: 13.00 x 14.83
Bedroom
- Level: Main
- Area: 121 Square Feet
- Dimensions: 11.00 x 11.00
Bedroom
- Level: Main
- Area: 163.13 Square Feet
- Dimensions: 14.83 x 11.00
Bedroom
- Description: egress
- Level: Lower
- Area: 247 Square Feet
- Dimensions: 13.00 x 19.00
Bedroom
- Description: egree
- Level: Lower
- Area: 169 Square Feet
- Dimensions: 13.00 x 13.00
Primary bathroom
- Description: walk-in tiled shower
- Level: Main
Bathroom
- Description: double sinks
- Level: Main
Bathroom
- Level: Lower
- Area: 44 Square Feet
- Dimensions: 11.00 x 4.00
Other
- Description: lots of windows-backyard access
- Level: Main
- Area: 210 Square Feet
- Dimensions: 15.00 x 14.00
Bonus room
- Description: under 3 season (storage)
- Level: Lower
- Area: 210 Square Feet
- Dimensions: 15.00 x 14.00
Den
- Level: Lower
- Area: 120 Square Feet
- Dimensions: 10.00 x 12.00
Dining room
- Description: access to 3 season
- Level: Main
- Area: 143 Square Feet
- Dimensions: 11.00 x 13.00
Kitchen
- Description: Sit-up area, LG appliances
- Level: Main
- Area: 250 Square Feet
- Dimensions: 10.00 x 25.00
Laundry
- Description: with utility room & storage
- Level: Lower
- Area: 261 Square Feet
- Dimensions: 9.00 x 29.00
Living room
- Description: gas fireplace
- Level: Main
- Area: 315 Square Feet
- Dimensions: 15.00 x 21.00
Rec room
- Description: walk-out-wood FP hasn't been used
- Level: Lower
- Area: 364 Square Feet
- Dimensions: 13.00 x 28.00
Storage room
- Level: Lower
- Area: 42 Square Feet
- Dimensions: 6.00 x 7.00
Heating
- Forced Air, Natural Gas
Cooling
- Central Air
Appliances
- Included: Dishwasher, Disposal, Dryer, Microwave, Oven, Washer
Features
- Basement: Full,Garden Level
Interior area
- Total structure area: 3,598
- Total interior livable area: 3,598 sqft
Property
Parking
- Parking features: Garage - Attached
- Has attached garage: Yes
Lot
- Size: 0.43 Acres
- Dimensions: 125.33 x 150.33
Details
- Parcel number: 10131
- Zoning: R1
Construction
Type & style
- Home type: SingleFamily
- Architectural style: Ranch
- Property subtype: Single Family Residence
Materials
- Foundation: Concrete Perimeter
- Roof: Composition
Condition
- Year built: 1959
Utilities & green energy
- Sewer: Public Sewer, Unknown
Community & HOA
HOA
- Amenities included: Fireplace, Wdw Appts
Location
- Region: Aberdeen
Financial & listing details
- Price per square foot: $125/sqft
- Annual tax amount: $6,597
- Date on market: 8/28/2026
Estimated market value
$426,600
$405,000 - $448,000
$3,302/mo
Price history
| Date | Event | Price |
|---|---|---|
| 8/28/2026 | Listed for sale | $450,000+45.2%$125/sqft |
Source:  Aberdeen MLS #26-596 Report a problem Aberdeen MLS #26-596 Report a problem | ||
| 8/10/2018 | Sold | $310,000-4.6%$86/sqft |
Source: Aberdeen MLS #18-374 Report a problem | ||
| 7/9/2018 | Price change | $325,000-4.1%$90/sqft |
Source: FIRST PREMIER REALTY, LLC #18-374 Report a problem | ||
| 6/20/2018 | Price change | $339,000-1.2%$94/sqft |
Source: FIRST PREMIER REALTY, LLC #18-374 Report a problem | ||
| 6/4/2018 | Listed for sale | $343,000+10.7%$95/sqft |
Source: FIRST PREMIER REALTY, LLC #18-374 Report a problem | ||
| 1/21/2018 | Listing removed | $309,900$86/sqft |
Source: FIRST PREMIER REALTY, LLC #18-1 Report a problem | ||
| 1/16/2018 | Price change | $309,900-2.9%$86/sqft |
Source: FIRST PREMIER REALTY, LLC #18-1 Report a problem | ||
| 1/2/2018 | Listed for sale | $319,000+59.5%$89/sqft |
Source: FIRST PREMIER REALTY, LLC #18-1 Report a problem | ||
| 3/3/2016 | Sold | $200,000-9.1%$56/sqft |
Source: Aberdeen MLS #15-763 Report a problem | ||
| 1/4/2016 | Price change | $220,000-8.3%$61/sqft |
Source: FIRST PREMIER REALTY, LLC #15-763 Report a problem | ||
| 11/30/2015 | Listed for sale | $239,900$67/sqft |
Source: FIRST PREMIER REALTY, LLC #15-763 Report a problem | ||
Public tax history
Tax history is unavailable.
Monthly payment
Est. payment
Payment breakdown
Explore the cost of this home by adjusting the details. Changes won't be saved.Climate risks
Neighborhood: 57401

Similar homes
- $449,9004 bd3 ba3.2k sqft1312 15th Ave NE, Aberdeen, SD 57401For Sale
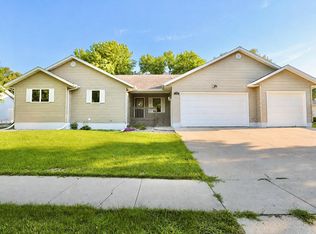 MLS ID #26-593, Syranda Kay Wipf, Century 21 Northern Advantage. Aberdeen MLS
 - $379,0005 bd2 ba2.4k sqft621 17th Ave NE, Aberdeen, SD 57401For Sale
 MLS ID #26-710, Marnie Johnson, Johnson & Johnson Real Estate. Aberdeen MLS
 - $534,9004 bd4 ba3.5k sqft1807 N Jay St, Aberdeen City, SD 57401For Sale
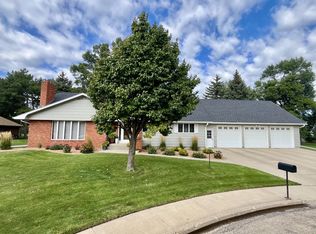 MLS ID #26-605, Aaron M Darling, FIRST PREMIER REALTY, LLC. Aberdeen MLS
 - $465,0004 bd3 ba3.4k sqft1107 28th Ave NE, Aberdeen, SD 57401For Sale
 MLS ID #26-644, Desiree Mehlhaff, Century 21 Northern Advantage. Aberdeen MLS
