This Home Has the WOW!
Enjoy 3,400 sq. ft. of show-stopping design in this 4-bed, 3-bath beauty. The chef's kitchen steals the spotlight with custom cabinetry, walk-in pantry, and an open layout built for gatherings. Impeccable craftsmanship and custom finishes continue throughout every room.
Downstairs, discover two impressive bedrooms with spacious closets and an expansive rec room ready for every celebration. And yes-garage envy is real here! A heated 3-stall garage that feels like an extension of your home.
Don't wait--call now and make this dream home yours before it's gone!
For sale
$475,000
1107 28th Ave NE, Aberdeen, SD 57401
4beds
3baths
3,475sqft
Single Family Residence
Built in 2015
0.37 Acres Lot
$456,700 Zestimate®
$137/sqft
$-- HOA
What's special
Walk-in pantryImpeccable craftsmanshipCustom cabinetry
- 10 days
- 1,225
- 54
Likely to sell faster than
Zillow last checked:
Listing updated:
Listed by:
Desiree Mehlhaff 605-228-2422,
Century 21 Northern Advantage
Source: Aberdeen MLS,MLS#: 26-644
Facts & features
Interior
Bedrooms & bathrooms
- Bedrooms: 4
- Bathrooms: 3
Primary bedroom
- Description: Large Walk-in Closet
- Level: Main
- Area: 174.66 Square Feet
- Dimensions: 12.30 x 14.20
Bedroom
- Level: Main
- Area: 119 Square Feet
- Dimensions: 10.00 x 11.90
Bedroom
- Description: Walk-in Closet
- Level: Lower
- Area: 170.94 Square Feet
- Dimensions: 15.40 x 11.10
Bedroom
- Description: Walk-in Closet
- Level: Lower
- Area: 152.76 Square Feet
- Dimensions: 11.40 x 13.40
Primary bathroom
- Description: Jetted Tub
- Level: Main
Bathroom
- Level: Main
Bathroom
- Level: Lower
Dining room
- Level: Main
- Area: 123.76 Square Feet
- Dimensions: 9.10 x 13.60
Kitchen
- Level: Main
- Area: 189.04 Square Feet
- Dimensions: 13.90 x 13.60
Laundry
- Level: Main
Living room
- Description: 13.11
- Level: Main
- Width: 22.2 Feet
Office
- Level: Main
- Area: 62.79 Square Feet
- Dimensions: 6.90 x 9.10
Rec room
- Description: 19
- Level: Lower
- Width: 25.4 Feet
Heating
- Forced Air, Natural Gas
Cooling
- Central Air
Appliances
- Included: Dishwasher, Dryer, Microwave, Range, Washer
Features
- Central Vacuum, Vaulted Ceiling(s)
Interior area
- Total structure area: 3,475
- Total interior livable area: 3,475 sqft
- Finished area below ground: 100
Property
Parking
- Parking features: Garage - Attached
- Has attached garage: Yes
Lot
- Size: 0.37 Acres
- Dimensions: 106 x 150
Details
- Parcel number: 26223
Construction
Type & style
- Home type: SingleFamily
- Architectural style: Ranch
- Property subtype: Single Family Residence
Materials
- Foundation: Wood
- Roof: Composition
Condition
- Year built: 2015
Utilities & green energy
- Sewer: Public Sewer
Community & HOA
HOA
- Amenities included: Wdw Appts
Location
- Region: Aberdeen
Financial & listing details
- Price per square foot: $137/sqft
- Tax assessed value: $442,251
- Annual tax amount: $6,791
- Date on market: 9/17/2026
Estimated market value
$456,700
$434,000 - $480,000
$2,269/mo
Price history
| Date | Event | Price |
|---|---|---|
| 9/17/2026 | Listed for sale | $475,000+50.8%$137/sqft |
Source:  Aberdeen MLS #26-644 Report a problem Aberdeen MLS #26-644 Report a problem | ||
| 9/16/2016 | Sold | $315,000$91/sqft |
Source: Aberdeen MLS #16-489 Report a problem | ||
Public tax history
| Year | Property taxes | Tax assessment |
|---|---|---|
| 2025 | $6,874 +8.8% | $442,251 +5% |
| 2024 | $6,317 +4.9% | $421,189 +11% |
| 2023 | $6,023 +10.7% | $379,515 +9% |
| 2022 | $5,441 +3.4% | $348,260 +13.6% |
| 2021 | $5,261 +6.5% | $306,586 +4.4% |
| 2020 | $4,940 -0.5% | $293,572 +5.1% |
| 2019 | $4,963 | $279,213 |
| 2018 | -- | $279,213 +3.1% |
| 2017 | -- | $270,787 |
| 2016 | -- | $270,787 +1037.4% |
| 2015 | -- | $23,808 -20% |
| 2014 | -- | $29,760 |
Find assessor info on the county website
Monthly payment
Est. payment
Payment breakdown
Explore the cost of this home by adjusting the details. Changes won't be saved.Climate risks
Neighborhood: 57401

Similar homes
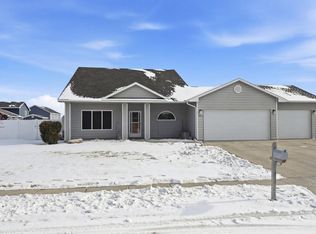
- $479,9004 bd3 ba3.8k sqft1408 18th Ave NE, Aberdeen, SD 57401For Sale
 MLS ID #26-646, Craig Mickelson, MICKELSON-REALTORS®, INC. Aberdeen MLS
 - $462,0004 bd3 ba3.2k sqft1312 15th Ave NE, Aberdeen, SD 57401For Sale
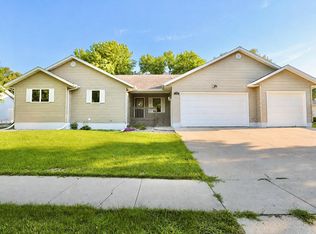 MLS ID #26-593, Syranda Kay Wipf, Century 21 Northern Advantage. Aberdeen MLS
 - $469,0003 bd3 ba2k sqft2305 16th Ave SE, Aberdeen, SD 57401For Sale
 MLS ID #26-665, Ashton Davis, Century 21 Northern Advantage. Aberdeen MLS
 - $450,0005 bd3 ba3.5k sqft1202 N 4th St, Aberdeen, SD 57401For Sale
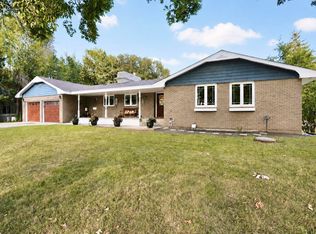 MLS ID #26-596, Peggy Kalt, Century 21 Northern Advantage. Aberdeen MLS
