Spacious 5-bedroom, 3-bathroom split-foyer home featuring a modern open-concept layout. The main floor offers a bright living area and a kitchen with a large center island and corner pantry. You'll love the vaulted ceilings and the fireplace in the living room. Retreat to the primary suite featuring a walk-in closet and a private bath with a tiled shower.
The finished lower level adds significant living space with three additional bedrooms and a large rec room with a cozy fireplace. The 3-car attached garage is fully insulated and heated, perfect for year-round use. Act now to customize any remaining choices!
Note: Photos are sample images from a previous build; layout and finishes may vary.
For sale
$449,900
1301 34th Ave NE, Aberdeen, SD 57401
5beds
3baths
3,080sqft
Single Family Residence
Built in 2026
0.25 Acres Lot
$446,500 Zestimate®
$146/sqft
$-- HOA
What's special
Corner pantryVaulted ceilingsModern open-concept layout
- 67 days
- 216
- 4
Zillow last checked:
Listing updated:
Listed by:
Aaron M Darling 605-228-3229,
FIRST PREMIER REALTY, LLC
Source: Aberdeen MLS,MLS#: 26-309
Facts & features
Interior
Bedrooms & bathrooms
- Bedrooms: 5
- Bathrooms: 3
Primary bedroom
- Description: Trey accent ceiling
- Level: Main
- Area: 165.2 Square Feet
- Dimensions: 11.80 x 14.00
Bedroom
- Level: Main
- Area: 124.02 Square Feet
- Dimensions: 10.60 x 11.70
Bedroom
- Level: Main
- Area: 109.14 Square Feet
- Dimensions: 10.20 x 10.70
Bedroom
- Level: Lower
- Area: 164.4 Square Feet
- Dimensions: 12.00 x 13.70
Bedroom
- Level: Lower
- Area: 192 Square Feet
- Dimensions: 12.00 x 16.00
Bedroom
- Level: Lower
- Area: 136.8 Square Feet
- Dimensions: 11.40 x 12.00
Primary bathroom
- Description: Tiled shower
- Level: Main
- Area: 54.5 Square Feet
- Dimensions: 5.00 x 10.90
Bathroom
- Description: Full
- Level: Main
- Area: 45 Square Feet
- Dimensions: 5.00 x 9.00
Bathroom
- Description: Full
- Level: Lower
- Area: 50 Square Feet
- Dimensions: 5.00 x 10.00
Kitchen
- Description: Granite or quartx tops, corner pantry
- Level: Main
- Area: 387.6 Square Feet
- Dimensions: 17.00 x 22.80
Laundry
- Description: Main floor convenience
- Level: Main
- Area: 22.8 Square Feet
- Dimensions: 3.80 x 6.00
Living room
- Description: Vaulted ceiling
- Level: Main
- Area: 234 Square Feet
- Dimensions: 13.00 x 18.00
Rec room
- Description: Fireplace and mantel
- Level: Lower
- Area: 463.75 Square Feet
- Dimensions: 17.50 x 26.50
Utility room
- Level: Lower
- Area: 63 Square Feet
- Dimensions: 6.30 x 10.00
Heating
- Forced Air, Electric
Cooling
- Central Air
Appliances
- Included: Dishwasher, Microwave, Range
Features
- Vaulted Ceiling(s)
- Basement: Full
Interior area
- Total structure area: 3,080
- Total interior livable area: 3,080 sqft
- Finished area below ground: 90
Property
Parking
- Parking features: Garage - Attached
- Has attached garage: Yes
Lot
- Size: 0.25 Acres
- Dimensions: .25 A
Details
- Parcel number: 31802
Construction
Type & style
- Home type: SingleFamily
- Property subtype: Single Family Residence
Materials
- Foundation: Concrete Perimeter
- Roof: Composition
Condition
- Year built: 2026
Utilities & green energy
- Sewer: Public Sewer
Community & HOA
HOA
- Amenities included: Fireplace
Location
- Region: Aberdeen
Financial & listing details
- Price per square foot: $146/sqft
- Tax assessed value: $26,786
- Annual tax amount: $480
- Date on market: 8/6/2026
Estimated market value
$446,500
$424,000 - $469,000
$3,734/mo
Price history
| Date | Event | Price |
|---|---|---|
| 8/6/2026 | Listed for sale | $449,900+1.1%$146/sqft |
Source:  Aberdeen MLS #26-309 Report a problem Aberdeen MLS #26-309 Report a problem | ||
| 5/22/2026 | Listing removed | $444,900$144/sqft |
Source: Aberdeen MLS #26-309 Report a problem | ||
| 5/6/2026 | Listed for sale | $444,900$144/sqft |
Source: Aberdeen MLS #26-309 Report a problem | ||
Public tax history
| Year | Property taxes | Tax assessment |
|---|---|---|
| 2025 | $517 | $26,786 |
| 2024 | -- | $26,786 |
Find assessor info on the county website
Monthly payment
Est. payment
Payment breakdown
Explore the cost of this home by adjusting the details. Changes won't be saved.Climate risks
Neighborhood: 57401
Similar homes
- $465,0004 bd3 ba3.4k sqft1107 28th Ave NE, Aberdeen, SD 57401For Sale
 MLS ID #26-644, Desiree Mehlhaff, Century 21 Northern Advantage. Aberdeen MLS
 - $449,9004 bd3 ba3.2k sqft1312 15th Ave NE, Aberdeen, SD 57401For Sale
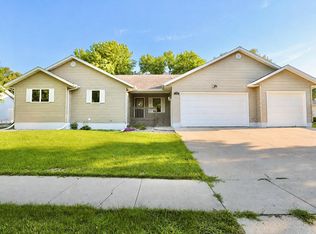 MLS ID #26-593, Syranda Kay Wipf, Century 21 Northern Advantage. Aberdeen MLS
 - $429,9005 bd3 ba2.5k sqft2514 14th Ave SE, Aberdeen, SD 57401For Sale
 MLS ID #26-481, Jessica Slettedahl, FIRST PREMIER REALTY, LLC. Aberdeen MLS
 - $450,0005 bd3 ba3.5k sqft1202 N 4th St, Aberdeen, SD 57401For Sale
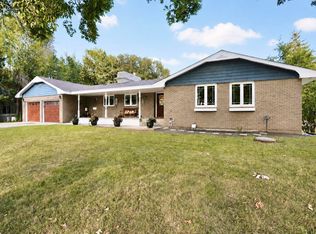 MLS ID #26-596, Peggy Kalt, Century 21 Northern Advantage. Aberdeen MLS
