Lots of wide-open space with this ranch style home built on 1.11 acres in Pleasant Valley subdivision. There is an attached breezeway and 4 stalls of garage for all the vehicles and toys!
Inside there are four bedrooms, 2.5 baths, main floor laundry, newer AC and furnace and a 12x14 back deck.
So many possibilities!! Come out and take a look!! Open House is Sunday, June 28 from Noon to 1:30 p.m. Showings start following Open House.
For sale
Price cut: $10K (10/6)
$429,900
12867 E Pleasant Valley Dr, Aberdeen, SD 57401
4beds
3baths
3,112sqft
Single Family Residence
Built in 1996
1.11 Acres Lot
$419,700 Zestimate®
$138/sqft
$-- HOA
What's special
- 120 days
- 532
- 22
Zillow last checked:
Listing updated:
Listed by:
Angela Kelly Steinbach 605-228-9921,
FIRST PREMIER REALTY, LLC
Source: Aberdeen MLS,MLS#: 26-440
Facts & features
Interior
Bedrooms & bathrooms
- Bedrooms: 4
- Bathrooms: 3
Primary bedroom
- Level: Main
- Area: 168 Square Feet
- Dimensions: 14.00 x 12.00
Bedroom
- Level: Main
- Area: 110 Square Feet
- Dimensions: 11.00 x 10.00
Bedroom
- Level: Main
- Area: 121 Square Feet
- Dimensions: 11.00 x 11.00
Bedroom
- Level: Basement
- Area: 165 Square Feet
- Dimensions: 15.00 x 11.00
Primary bathroom
- Description: w/shower
- Level: Main
- Area: 55 Square Feet
- Dimensions: 11.00 x 5.00
Bathroom
- Level: Main
- Area: 66 Square Feet
- Dimensions: 11.00 x 6.00
Bathroom
- Description: 1/2 bath with laundry
- Level: Main
- Area: 36 Square Feet
- Dimensions: 6.00 x 6.00
Other
- Level: Main
- Area: 230 Square Feet
- Dimensions: 23.00 x 10.00
Den
- Level: Basement
- Area: 247 Square Feet
- Dimensions: 13.00 x 19.00
Dining room
- Level: Main
- Area: 240 Square Feet
- Dimensions: 16.00 x 15.00
Kitchen
- Description: new flooring!
- Level: Main
- Area: 180 Square Feet
- Dimensions: 15.00 x 12.00
Laundry
- Level: Main
- Area: 63 Square Feet
- Dimensions: 7.00 x 9.00
Living room
- Level: Main
- Area: 260 Square Feet
- Dimensions: 20.00 x 13.00
Rec room
- Level: Basement
- Area: 465 Square Feet
- Dimensions: 15.00 x 31.00
Storage room
- Level: Basement
- Area: 270 Square Feet
- Dimensions: 27.00 x 10.00
Utility room
- Level: Basement
- Area: 264 Square Feet
- Dimensions: 24.00 x 11.00
Heating
- Forced Air, Natural Gas
Cooling
- Central Air
Appliances
- Included: Dishwasher, Disposal, Microwave, Range
Interior area
- Total structure area: 3,112
- Total interior livable area: 3,112 sqft
Property
Parking
- Parking features: Garage - Attached
- Has attached garage: Yes
Lot
- Size: 1.11 Acres
Details
- Parcel number: 21239
Construction
Type & style
- Home type: SingleFamily
- Architectural style: Ranch
- Property subtype: Single Family Residence
Materials
- Foundation: Concrete Perimeter
- Roof: Composition
Condition
- Year built: 1996
Utilities & green energy
- Sewer: Private Sewer
- Water: Rural
Community & HOA
HOA
- Has HOA: Yes
Location
- Region: Aberdeen
Financial & listing details
- Price per square foot: $138/sqft
- Tax assessed value: $323,145
- Annual tax amount: $3,638
- Date on market: 6/26/2026
Estimated market value
$419,700
$399,000 - $441,000
$3,317/mo
Price history
| Date | Event | Price |
|---|---|---|
| 10/6/2026 | Price change | $429,900-2.3%$138/sqft |
Source:  Aberdeen MLS #26-440 Report a problem Aberdeen MLS #26-440 Report a problem | ||
| 9/14/2026 | Price change | $439,900-1.1%$141/sqft |
Source: Aberdeen MLS #26-440 Report a problem | ||
| 8/26/2026 | Price change | $444,900-1.1%$143/sqft |
Source: Aberdeen MLS #26-440 Report a problem | ||
| 7/24/2026 | Price change | $449,900-2.2%$145/sqft |
Source: Aberdeen MLS #26-440 Report a problem | ||
| 6/26/2026 | Listed for sale | $459,900+151.3%$148/sqft |
Source: Aberdeen MLS #26-440 Report a problem | ||
| 1/11/2007 | Sold | $183,000+36.6%$59/sqft |
Source: Aberdeen MLS #06-580 Report a problem | ||
| 9/5/2002 | Sold | $134,000$43/sqft |
Source: Aberdeen MLS #02-294 Report a problem | ||
Public tax history
| Year | Property taxes | Tax assessment |
|---|---|---|
| 2025 | $3,625 +0.9% | $323,145 +8.4% |
| 2024 | $3,594 +4.9% | $298,099 +2.9% |
| 2023 | $3,427 +4.5% | $289,742 +8.6% |
| 2022 | $3,280 +5% | $266,723 +7.8% |
| 2021 | $3,125 +2.6% | $247,398 +5.5% |
| 2020 | $3,047 -2.6% | $234,504 +1.7% |
| 2019 | $3,127 | $230,585 |
| 2018 | -- | $230,585 |
| 2017 | -- | $230,585 +1.4% |
| 2016 | -- | $227,475 +5% |
| 2015 | -- | $216,640 |
| 2014 | -- | $216,640 +6.6% |
| 2011 | -- | $203,305 |
Find assessor info on the county website
Monthly payment
Est. payment
Payment breakdown
Explore the cost of this home by adjusting the details. Changes won't be saved.Climate risks
Neighborhood: 57401
- $348,300-- bd-- ba1.3k sqft12869 E Pleasant Valley Dr, Aberdeen, SD 57401Off Market
- $319,400-- bd-- ba1.1k sqft12861 E Pleasant Valley Dr, Aberdeen, SD 57401Off Market
- $345,4002 bd2 ba1.2k sqft12864 W Pleasant Valley Dr, Aberdeen, SD 57401Off Market
- $370,2003 bd-- ba1.2k sqft12862 W Pleasant Valley Dr, Lincoln, SD 57401Off Market
Similar homes
- $420,0004 bd4 ba2.7k sqft43 Campbell Rd, Aberdeen City, SD 57401For Sale
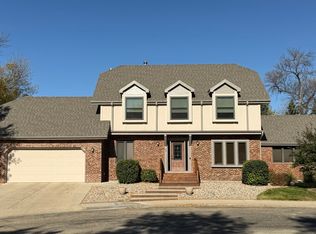 MLS ID #26-737, Nancy Bauer, FIRST PREMIER REALTY, LLC. Aberdeen MLS
 - $449,9004 bd3 ba3.2k sqft1312 15th Ave NE, Aberdeen, SD 57401For Sale
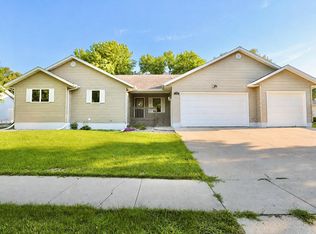 MLS ID #26-593, Syranda Kay Wipf, Century 21 Northern Advantage. Aberdeen MLS
 - $450,0005 bd3 ba3.5k sqft1202 N 4th St, Aberdeen, SD 57401For Sale
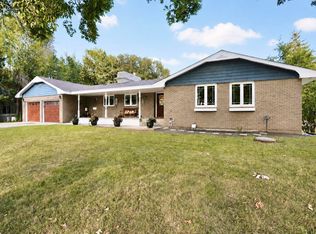 MLS ID #26-596, Peggy Kalt, Century 21 Northern Advantage. Aberdeen MLS
 - $455,0004 bd3 ba3.4k sqft1107 28th Ave NE, Aberdeen, SD 57401For Sale
 MLS ID #26-644, Desiree Mehlhaff, Century 21 Northern Advantage. Aberdeen MLS
