Spacious 5-Bedroom Property with Massive Potential and Outdoor Amenities
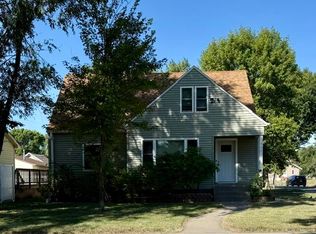
Explore the possibilities with this spacious 5-bedroom, 2.75-bathroom home offering an expansive footprint and a fantastic array of functional spaces. The main level provides plenty of room with large living room and kitchen areas, featuring wood fireplaces and a four-season porch that extends your living area through every season.
Outside, the property delivers exceptional utility and storage with a large fenced yard, a custom paver patio, a 1.5-stall garage, an additional parking pad, and a convenient storage shed. Perfectly suited for buyers or investors looking to build instant equity. This property represents an incredible opportunity to make a space your own.
For sale
$285,000
1716 S 3rd St, Aberdeen, SD 57401
5beds
3baths
3,328sqft
Single Family Residence
Built in 1955
0.26 Acres Lot
$284,400 Zestimate®
$86/sqft
$-- HOA
What's special
Wood fireplacesLarge fenced yardKitchen areasConvenient storage shedAdditional parking padCustom paver patioFour-season porch
- 6 days
- 772
- 29
Likely to sell faster than
Zillow last checked:
Listing updated:
Listed by:
Jamie Forrest 605-380-2652,
eXp Realty,
David J Sandvig 605-715-8447,
eXp Realty
Source: Aberdeen MLS,MLS#: 26-676
Facts & features
Interior
Bedrooms & bathrooms
- Bedrooms: 5
- Bathrooms: 3
Bedroom
- Description: Double Closets; Carpet; Ceiling Fan
- Level: Main
- Area: 159.5 Square Feet
- Dimensions: 11.00 x 14.50
Bedroom
- Description: LVP; Ceiling Fan
- Level: Second
- Area: 190.2 Square Feet
- Dimensions: 15.00 x 12.68
Bedroom
- Description: LVP; Ceiling Fan
- Level: Second
- Area: 117.92 Square Feet
- Dimensions: 9.30 x 12.68
Bedroom
- Description: LVP; Ceiling Fan
- Level: Second
- Area: 138.6 Square Feet
- Dimensions: 11.00 x 12.60
Bedroom
- Description: Double Closets; Carpet; Ceiling fan
- Level: Second
- Area: 297.68 Square Feet
- Dimensions: 22.50 x 13.23
Bathroom
- Description: Full
- Level: Main
- Area: 83.6 Square Feet
- Dimensions: 7.60 x 11.00
Bathroom
- Description: Full; 2 Vanities
- Level: Second
- Area: 81.77 Square Feet
- Dimensions: 7.70 x 10.62
Bathroom
- Description: Shower outside of this bath space
- Level: Basement
- Area: 12.25 Square Feet
- Dimensions: 3.50 x 3.50
Other
- Description: Electric baseboard heat
- Level: Main
- Area: 156 Square Feet
- Dimensions: 12.00 x 13.00
Foyer
- Level: Main
- Area: 40.48 Square Feet
- Dimensions: 4.60 x 8.80
Kitchen
- Description: includes dining area; Tile floor
- Level: Main
- Area: 162.24 Square Feet
- Dimensions: 9.60 x 16.90
Living room
- Description: Carpet; Ceiling Fan; Wood Fireplace
- Level: Main
- Area: 319.88 Square Feet
- Dimensions: 14.54 x 22.00
Rec room
- Description: Fireplace
- Level: Basement
- Area: 497.24 Square Feet
- Dimensions: 13.87 x 35.85
Utility room
- Description: Laundry; 2 HW heaters; water filtration system
- Level: Basement
- Area: 333.41 Square Feet
- Dimensions: 9.30 x 35.85
Heating
- Baseboard, Forced Air, Electric, Natural Gas
Features
- Basement: Full
Interior area
- Total structure area: 3,328
- Total interior livable area: 3,328 sqft
- Finished area below ground: 60
Property
Parking
- Parking features: Garage - Attached
- Has attached garage: Yes
Lot
- Size: 0.26 Acres
- Dimensions: 75 x 150
Details
- Parcel number: 14626
Construction
Type & style
- Home type: SingleFamily
- Property subtype: Single Family Residence
Materials
- Roof: Composition
Condition
- Year built: 1955
Utilities & green energy
- Sewer: Public Sewer
Community & HOA
Location
- Region: Aberdeen
Financial & listing details
- Price per square foot: $86/sqft
- Tax assessed value: $259,926
- Annual tax amount: $4,013
- Date on market: 9/27/2026
Estimated market value
$284,400
$270,000 - $299,000
$3,083/mo
Price history
| Date | Event | Price |
|---|---|---|
| 9/27/2026 | Listed for sale | $285,000+54.1%$86/sqft |
Source:  Aberdeen MLS #26-676 Report a problem Aberdeen MLS #26-676 Report a problem | ||
| 7/27/2017 | Sold | $185,000+15.6%$56/sqft |
Source: Aberdeen MLS #17-73 Report a problem | ||
| 2/16/2007 | Sold | $160,000$48/sqft |
Source: Aberdeen MLS #06-554 Report a problem | ||
Public tax history
| Year | Property taxes | Tax assessment |
|---|---|---|
| 2025 | $4,006 +1.3% | $259,926 +6.4% |
| 2024 | $3,955 +9.5% | $244,259 +3.2% |
| 2023 | $3,613 +0.3% | $236,647 +13.7% |
| 2022 | $3,604 +1.6% | $208,099 +2.8% |
| 2021 | $3,546 +4.6% | $202,390 +2.6% |
| 2020 | $3,389 -1.3% | $197,264 +3.3% |
| 2019 | $3,435 | $190,910 |
| 2018 | -- | $190,910 +2.6% |
| 2017 | -- | $186,145 +3.5% |
| 2016 | -- | $179,791 |
| 2015 | -- | $179,791 +2.8% |
| 2014 | -- | $174,950 +9.4% |
| 2011 | -- | $159,947 |
Find assessor info on the county website
Monthly payment
Est. payment
Payment breakdown
Explore the cost of this home by adjusting the details. Changes won't be saved.Climate risks
Neighborhood: 57401

Similar homes
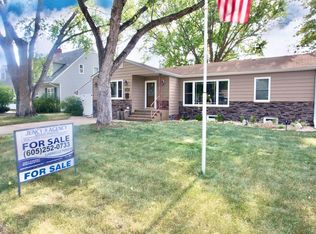
- $355,0005 bd3 ba3.3k sqft1733 Marshall Rd, Aberdeen, SD 57401For Sale
 MLS ID #26-681, Jake Walth, Dakota Plains Real Estate & Development. Aberdeen MLS
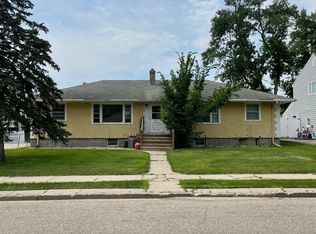
 - $334,9005 bd2 ba1.8k sqft1703 S 7th St, Aberdeen, SD 57401For Sale
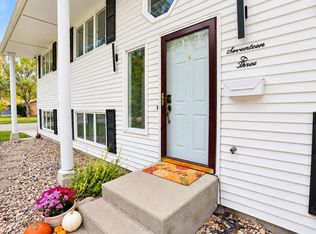 MLS ID #26-669, Breanne Davis, Century 21 Northern Advantage. Aberdeen MLS
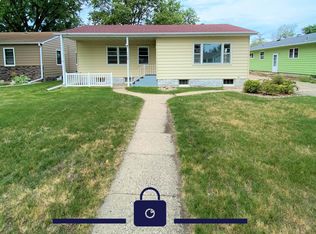
 - $--3 bd2 ba2k sqft711 Kettering Dr, Aberdeen, SD 57401Auction
 Xome
Xome - $325,0006 bd3 ba2.8k sqft302 S Harrison St, Aberdeen, SD 57401For Sale
 MLS ID #26-671, Jessica Slettedahl, FIRST PREMIER REALTY, LLC. Aberdeen MLS
