Picture this... it's a Tuesday evening, you just got home, and there's nothing on your list. No mower to wrestle out of the garage, no gutters to think about, no snow to plan around come November. Downstairs got a real refresh... new carpet and an updated bathroom, so it's ready to actually use, not just finish. Upstairs living is open and easy, the primary suite has its own half bath and a walk-in closet that actually fits your stuff. Two-stall garage keeps the vehicles out of the weather, and you're close enough to the bike path and the golf course that ''I should get outside more'' actually starts happening. This one's low-maintenance in the way that matters...
For sale
$230,000
1003 N 4th St, Aberdeen, SD 57401
2beds
3baths
1,716sqft
Condominium
Built in 1986
-- sqft lot
$219,500 Zestimate®
$134/sqft
$-- HOA
What's special
New carpetTwo-stall garageUpdated bathroomWalk-in closet
- 56 days
- 410
- 8
Likely to sell faster than
Zillow last checked:
Listing updated:
Listed by:
Trent Osborne 605-380-6894,
Century 21 Northern Advantage
Source: Aberdeen MLS,MLS#: 26-563
Facts & features
Interior
Bedrooms & bathrooms
- Bedrooms: 2
- Bathrooms: 3
Primary bedroom
- Level: Upper
- Area: 20536 Square Feet
- Dimensions: 151.00 x 136.00
Bedroom
- Level: Upper
- Area: 12769 Square Feet
- Dimensions: 113.00 x 113.00
Primary bathroom
- Level: Upper
- Area: 22484 Square Feet
- Dimensions: 44.00 x 511.00
Bathroom
- Level: Upper
- Area: 595 Square Feet
- Dimensions: 7.00 x 85.00
Bathroom
- Level: Lower
- Area: 5600 Square Feet
- Dimensions: 112.00 x 50.00
Dining room
- Level: Upper
- Area: 847 Square Feet
- Dimensions: 11.00 x 77.00
Kitchen
- Level: Upper
- Area: 1144 Square Feet
- Dimensions: 11.00 x 104.00
Living room
- Level: Upper
- Area: 23495 Square Feet
- Dimensions: 185.00 x 127.00
Office
- Level: Lower
- Area: 13440 Square Feet
- Dimensions: 112.00 x 120.00
Rec room
- Level: Lower
- Area: 21098 Square Feet
- Dimensions: 154.00 x 137.00
Heating
- Forced Air, Natural Gas
Cooling
- Central Air
Appliances
- Included: Dishwasher, Disposal, Dryer, Microwave, Washer
Features
- Has basement: Yes
Interior area
- Total structure area: 1,716
- Total interior livable area: 1,716 sqft
- Finished area below ground: 100
Property
Parking
- Parking features: Garage - Attached
- Has attached garage: Yes
Lot
- Size: 0.77 Acres
- Dimensions: irr. 16% Land Interest
Details
- Parcel number: 10024
Construction
Type & style
- Home type: Condo
- Property subtype: Condominium
Materials
- Roof: Composition
Condition
- Year built: 1986
Utilities & green energy
- Sewer: Public Sewer
Community & HOA
HOA
- Has HOA: Yes
- Amenities included: Wdw Appts
Location
- Region: Aberdeen
Financial & listing details
- Price per square foot: $134/sqft
- Tax assessed value: $197,142
- Annual tax amount: $3,010
- Date on market: 8/14/2026
Estimated market value
$219,500
$209,000 - $230,000
$2,162/mo
Price history
| Date | Event | Price |
|---|---|---|
| 8/14/2026 | Listed for sale | $230,000+5%$134/sqft |
Source:  Aberdeen MLS #26-563 Report a problem Aberdeen MLS #26-563 Report a problem | ||
| 8/14/2023 | Sold | $219,000+1%$128/sqft |
Source: Aberdeen MLS #23-334 Report a problem | ||
| 7/5/2023 | Listed for sale | $216,900+14.2%$126/sqft |
Source: Aberdeen MLS #23-334 Report a problem | ||
| 4/27/2023 | Sold | $190,000-5%$111/sqft |
Source: Aberdeen MLS #23-150 Report a problem | ||
| 4/14/2023 | Listed for sale | $199,900+33.4%$116/sqft |
Source: Aberdeen MLS #23-150 Report a problem | ||
| 1/15/2020 | Sold | $149,900+10.2%$87/sqft |
Source: Aberdeen MLS #19-843 Report a problem | ||
| 9/6/2013 | Sold | $136,000+23.6%$79/sqft |
Source: Public Record Report a problem | ||
| 4/24/2013 | Sold | $110,000$64/sqft |
Source: Public Record Report a problem | ||
Public tax history
| Year | Property taxes | Tax assessment |
|---|---|---|
| 2025 | $3,148 +9.3% | $197,142 +3% |
| 2024 | $2,880 +22.2% | $191,311 +11.5% |
| 2023 | $2,356 +6.1% | $171,631 +27.1% |
| 2022 | $2,222 -0.9% | $135,022 +8.9% |
| 2021 | $2,242 +1.3% | $124,020 |
| 2020 | $2,214 -1.3% | $124,020 |
| 2019 | $2,243 | $124,020 |
| 2018 | -- | $124,020 |
| 2017 | -- | $124,020 |
| 2016 | -- | $124,020 |
| 2015 | -- | $124,020 +12.9% |
| 2014 | -- | $109,820 -0.6% |
| 2011 | -- | $110,430 |
Find assessor info on the county website
Monthly payment
Est. payment
Payment breakdown
Explore the cost of this home by adjusting the details. Changes won't be saved.Climate risks
Neighborhood: 57401


Similar homes
- $215,0002 bd2 ba1.2k sqft1505 E Melgaard Rd, Aberdeen, SD 57401For Sale
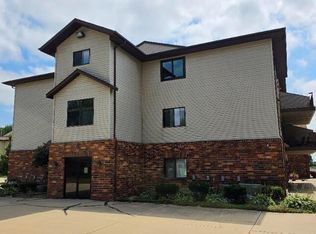 MLS ID #26-567, Lisa Roach, Century 21 Northern Advantage. Aberdeen MLS
 - $237,0002 bd2 ba1.2k sqft2517 4th Ave SE, Aberdeen, SD 57401For Sale
 MLS ID #26-335, Austin Lee Stage, A+ Realty, LLC. Aberdeen MLS
 - $234,9003 bd2 ba1.8k sqft902 9th Ave NE, Aberdeen, SD 57401For Sale
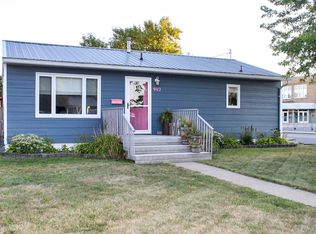 MLS ID #26-625, Elizabeth Stoks, A+ Realty, LLC. Aberdeen MLS
 - $249,9903 bd2 ba1.8k sqft806 S Kline St, Aberdeen, SD 57401For Sale
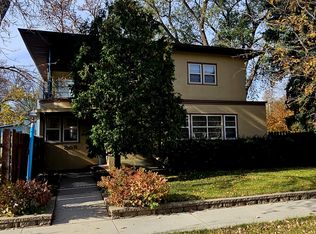 MLS ID #26-686, Angela Kelly Steinbach, FIRST PREMIER REALTY, LLC. Aberdeen MLS
