Timeless character meets impeccable modern living in this beautifully maintained two-story classic charmer. From the moment you arrive, you'll appreciate the perfectly manicured, fenced yard with sprinkler system, exceptional curb appeal, durable steel siding, and hearty shingles designed for lasting peace of mind. A spacious two-stall garage adds both convenience and functionality.
Inside, this immaculate home showcases a stunning kitchen remodel that blends luxury with warmth. Rich granite countertops featuring distinctive garnet gem accents create a truly one-of-a-kind centerpiece, complemented by quality finishes and thoughtful design that make the kitchen as beautiful as it is functional. Upstairs, you'll find three comfortable bedrooms and a beautifully remodeled bathroom with tiled walk-in showeThe third-story attic provides abundant storage or future expansion.
The lower level continues to impress with a newly added bathroom featuring a shower and laundry area.
Lovingly cared for and move-in ready, this exceptional home offers timeless craftsmanship, quality updates, and pride of ownership throughout.
Under contract
$315,000
903 N Lincoln St, Aberdeen, SD 57401
3beds
2baths
2,304sqft
Single Family Residence
Built in 1930
7,100 Square Feet Lot
$311,500 Zestimate®
$137/sqft
$-- HOA
What's special
Exceptional curb appealTimeless characterDurable steel sidingImpeccable modern livingImmaculate homeStunning kitchen remodelSpacious two-stall garage
- 91 days
- 35
- 0
Likely to sell faster than
Zillow last checked:
Listing updated:
Listed by:
Marnie Johnson 605-216-3465,
Johnson & Johnson Real Estate
Source: Aberdeen MLS,MLS#: 26-472
Facts & features
Interior
Bedrooms & bathrooms
- Bedrooms: 3
- Bathrooms: 2
Primary bedroom
- Description: Large room
- Level: Second
Bedroom
- Level: Second
Bedroom
- Level: Second
Bathroom
- Description: Remodeled
- Level: Second
Dining room
- Description: Lots of light
- Level: Main
Foyer
- Description: Bench
- Level: Main
Kitchen
- Description: Luxury
- Level: Main
Laundry
- Description: w/ half bath
- Level: Basement
Living room
- Description: Fireplace
- Level: Main
Storage room
- Description: Attic storage
- Level: Third
Utility room
- Description: Storage
- Level: Basement
Workshop
- Level: Basement
Heating
- Hot Water, Natural Gas
Appliances
- Included: Dishwasher, Dryer, Microwave, Range, Washer
Features
- Basement: Full
Interior area
- Total structure area: 2,304
- Total interior livable area: 2,304 sqft
Property
Parking
- Parking features: Garage
- Has garage: Yes
Lot
- Size: 7,100 Square Feet
- Dimensions: 50 x 142
Details
- Parcel number: 9931
Construction
Type & style
- Home type: SingleFamily
- Property subtype: Single Family Residence
Materials
- Foundation: Block
- Roof: Composition
Condition
- Year built: 1930
Utilities & green energy
- Sewer: Public Sewer
Community & HOA
HOA
- Amenities included: Wdw Appts
Location
- Region: Aberdeen
Financial & listing details
- Price per square foot: $137/sqft
- Tax assessed value: $232,720
- Annual tax amount: $3,598
- Date on market: 7/14/2026
Estimated market value
$311,500
$296,000 - $327,000
$2,270/mo
Price history
| Date | Event | Price |
|---|---|---|
| 7/19/2026 | Contingent | $315,000$137/sqft |
Source:  Aberdeen MLS #26-472 Report a problem Aberdeen MLS #26-472 Report a problem | ||
| 7/14/2026 | Listed for sale | $315,000$137/sqft |
Source: Aberdeen MLS #26-472 Report a problem | ||
Public tax history
| Year | Property taxes | Tax assessment |
|---|---|---|
| 2025 | $3,738 -0.2% | $232,720 +2.2% |
| 2024 | $3,746 +6.2% | $227,702 +1.6% |
| 2023 | $3,526 -2.3% | $224,028 +10.3% |
| 2022 | $3,608 +11.7% | $203,067 +0.2% |
| 2021 | $3,231 +1.3% | $202,612 +12.8% |
| 2020 | $3,189 -1.3% | $179,557 |
| 2019 | $3,233 | $179,557 |
| 2018 | -- | $179,557 |
| 2017 | -- | $179,557 |
| 2016 | -- | $179,557 +4.2% |
| 2015 | -- | $172,245 |
| 2014 | -- | $172,245 +8.8% |
| 2011 | -- | $158,275 |
Find assessor info on the county website
Monthly payment
Est. payment
Payment breakdown
Explore the cost of this home by adjusting the details. Changes won't be saved.Climate risks
Neighborhood: 57401
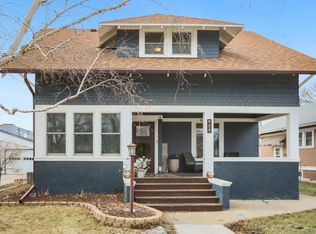
Similar homes
- $319,9004 bd2 ba2.2k sqft1024 10th Ave NE, Aberdeen, SD 57401For Sale
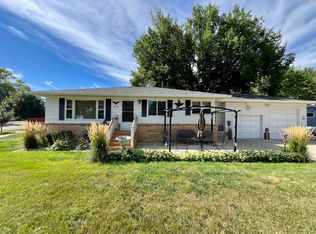 MLS ID #26-618, Aaron M Darling, FIRST PREMIER REALTY, LLC. Aberdeen MLS
 - $325,9005 bd2 ba2.1k sqft128 Elizabeth Dr, Aberdeen, SD 57401For Sale
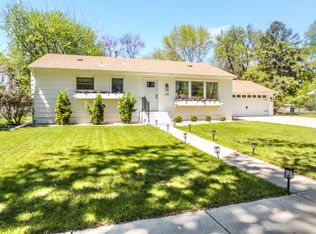 MLS ID #26-708, Gabrielle L Person, Dakota Plains Real Estate & Development. Aberdeen MLS
 - $379,0005 bd2 ba2.4k sqft621 17th Ave NE, Aberdeen, SD 57401For Sale
 MLS ID #26-710, Marnie Johnson, Johnson & Johnson Real Estate. Aberdeen MLS
 - $325,0006 bd3 ba2.8k sqft302 S Harrison St, Aberdeen, SD 57401For Sale
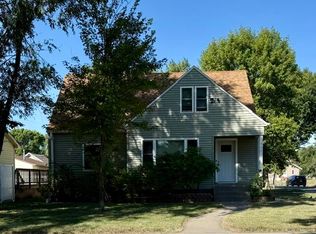 MLS ID #26-671, Jessica Slettedahl, FIRST PREMIER REALTY, LLC. Aberdeen MLS
