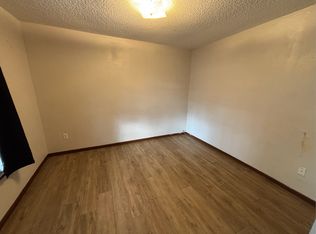
This updated 2-story home is a must-see! It features 3 bedrooms, a den, and beautiful flooring throughout. The modern kitchen is a highlight, complete with quartz countertops, plenty of cabinet space, and a built-in coffee bar. You'll love the convenience of a dedicated main floor laundry room and a functional mudroom. Both bathrooms have been fully updated with dual sinks. Includes a 1-car garage and a clean, modern feel. Ready to move in--come take a look!
For sale
Price cut: $10K (8/17)
$229,900
725 S Lincoln St, Aberdeen, SD 57401
3beds
2baths
2,610sqft
Single Family Residence
Built in 1905
4,791 Square Feet Lot
$220,600 Zestimate®
$88/sqft
$-- HOA
What's special
Built-in coffee barFunctional mudroomBeautiful flooring throughoutPlenty of cabinet spaceModern kitchenQuartz countertops
- 126 days
- 585
- 19
Zillow last checked:
Listing updated:
Listed by:
Aaron M Darling 605-228-3229,
FIRST PREMIER REALTY, LLC
Source: Aberdeen MLS,MLS#: 26-402
Facts & features
Interior
Bedrooms & bathrooms
- Bedrooms: 3
- Bathrooms: 2
Bedroom
- Description: LVT
- Level: Second
- Area: 182.88 Square Feet
- Dimensions: 12.70 x 14.40
Bedroom
- Description: LVT
- Level: Second
- Area: 129.6 Square Feet
- Dimensions: 9.60 x 13.50
Bedroom
- Description: LVT
- Level: Second
- Area: 115.7 Square Feet
- Dimensions: 8.90 x 13.00
Bathroom
- Description: Dual sinks, Duraceramic floors
- Level: Main
- Area: 48.16 Square Feet
- Dimensions: 5.60 x 8.60
Bathroom
- Description: Full, dual sinks
- Level: Second
- Area: 51 Square Feet
- Dimensions: 6.00 x 8.50
Den
- Description: No closet
- Level: Second
- Area: 129.32 Square Feet
- Dimensions: 10.60 x 12.20
Dining room
- Description: Hardwood floors
- Level: Main
- Area: 193.44 Square Feet
- Dimensions: 12.40 x 15.60
Foyer
- Description: Beautiful woodwork
- Level: Main
- Area: 105.4 Square Feet
- Dimensions: 8.50 x 12.40
Kitchen
- Description: Quartz tops, coffee bar, nice cabinets
- Level: Main
- Area: 198.75 Square Feet
- Dimensions: 12.50 x 15.90
Laundry
- Description: w/ mudroom
- Level: Main
Living room
- Description: Hardwood floors
- Level: Main
- Area: 184.76 Square Feet
- Dimensions: 12.40 x 14.90
Heating
- Hot Water, Natural Gas
Cooling
- Central Air
Appliances
- Included: Dishwasher, Dryer, Microwave, Range, Washer
Features
- Basement: Full
Interior area
- Total structure area: 2,610
- Total interior livable area: 2,610 sqft
Property
Parking
- Parking features: Garage - Attached
- Has attached garage: Yes
Lot
- Size: 4,791 Square Feet
- Dimensions: 50 x 100
Details
- Parcel number: 9112
Construction
Type & style
- Home type: SingleFamily
- Property subtype: Single Family Residence
Materials
- Foundation: Concrete Perimeter
- Roof: Composition
Condition
- Year built: 1905
Utilities & green energy
- Sewer: Public Sewer
Community & HOA
HOA
- Amenities included: Wdw Appts
Location
- Region: Aberdeen
Financial & listing details
- Price per square foot: $88/sqft
- Tax assessed value: $198,364
- Annual tax amount: $3,075
- Date on market: 6/11/2026
Estimated market value
$220,600
$210,000 - $232,000
$2,074/mo
Price history
| Date | Event | Price |
|---|---|---|
| 8/17/2026 | Price change | $229,900-4.2%$88/sqft |
Source:  Aberdeen MLS #26-402 Report a problem Aberdeen MLS #26-402 Report a problem | ||
| 6/11/2026 | Listed for sale | $239,900+105.9%$92/sqft |
Source: Aberdeen MLS #26-402 Report a problem | ||
| 10/18/2011 | Sold | $116,500+18.3%$45/sqft |
Source: Aberdeen MLS #11-220 Report a problem | ||
| 1/3/2007 | Sold | $98,500+118.9%$38/sqft |
Source: Aberdeen MLS #06-425 Report a problem | ||
| 10/30/2001 | Sold | $45,000$17/sqft |
Source: Aberdeen MLS #01-55 Report a problem | ||
Public tax history
| Year | Property taxes | Tax assessment |
|---|---|---|
| 2025 | $3,062 +9.1% | $198,364 +6.6% |
| 2024 | $2,805 +9.8% | $186,001 +11.3% |
| 2023 | $2,554 -15.6% | $167,141 +13.9% |
| 2022 | $3,027 +6.5% | $146,710 +3.3% |
| 2021 | $2,844 +1.1% | $141,995 +7.6% |
| 2020 | $2,813 -1.8% | $131,949 |
| 2019 | $2,864 | $131,949 |
| 2018 | -- | $131,949 +3.1% |
| 2017 | -- | $127,980 +4.4% |
| 2016 | -- | $122,610 |
| 2015 | -- | $122,610 |
| 2014 | -- | $122,610 +42.3% |
| 2011 | -- | $86,160 |
Find assessor info on the county website
Monthly payment
Est. payment
Payment breakdown
Explore the cost of this home by adjusting the details. Changes won't be saved.Climate risks
Neighborhood: 57401

Similar homes
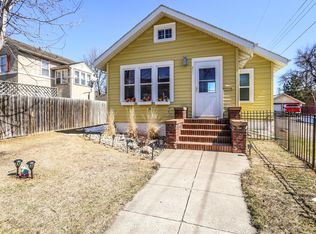
- $227,9003 bd2 ba1.7k sqft811 S Washington St, Aberdeen, SD 57401For Sale
 MLS ID #26-308, Shelley Westra-Heier, The Experience Real Estate. Aberdeen MLS
 - $175,0003 bd1 ba2k sqft9 9th Ave SW, Aberdeen, SD 57401For Sale
 MLS ID #26-638, Jamie Forrest, eXp Realty. Aberdeen MLS
 - $249,0003 bd2 ba1.9k sqft1011 N 1st St, Aberdeen, SD 57401For Sale
 MLS ID #26-552, Melanie R Bobby, Century 21 Northern Advantage. Aberdeen MLS
 - $204,0002 bd2 ba1.7k sqft705 S 10th St, Aberdeen, SD 57401For Sale
 MLS ID #26-629, Jason Dingman, Dakota Plains Real Estate & Development. Aberdeen MLS
