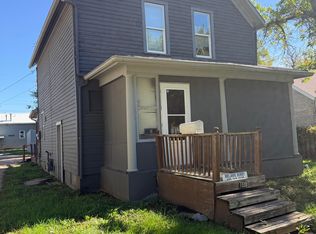
This 3-bedroom, 1-bath two-story home offers genuine character in a convenient Aberdeen location. Original hardwood floors, solid core doors, and a beautifully crafted staircase banister showcase the kind of quality craftsmanship found during that time.
Some major updates have been done. The house roof is about 5 years old, the hot water heater was replaced within the last month, and a radon mitigation system was installed in 2021. The kitchen and laundry area feature a newer oven, refrigerator, & washer/dryer, all included with the home.
Step outside to a fully privacy-fenced yard, offering a private outdoor retreat ideal for relaxing, gardening, or entertaining. This home is ready for its next chapter. Showings start 9/18/26. Schedule your showing today!
For sale
$175,000
9 9th Ave SW, Aberdeen, SD 57401
3beds
1baths
2,070sqft
Single Family Residence
Built in 1915
6,098 Square Feet Lot
$167,300 Zestimate®
$85/sqft
$-- HOA
What's special
Fully privacy-fenced yardOriginal hardwood floorsSolid core doorsBeautifully crafted staircase banister
- 24 days
- 1,173
- 72
Likely to sell faster than
Zillow last checked:
Listing updated:
Listed by:
Jamie Forrest 605-380-2652,
eXp Realty
Source: Aberdeen MLS,MLS#: 26-638
Facts & features
Interior
Bedrooms & bathrooms
- Bedrooms: 3
- Bathrooms: 1
Bedroom
- Description: Hardwood floors; ceiling ; built-ins in closet
- Level: Second
- Area: 104.38 Square Feet
- Dimensions: 10.93 x 9.55
Bedroom
- Description: Hardwood floors; ceiling fan; Double Closet with built-ins
- Level: Second
- Area: 135.84 Square Feet
- Dimensions: 13.37 x 10.16
Bedroom
- Description: Hardwood floors; ceiling fan
- Level: Second
- Area: 90.47 Square Feet
- Dimensions: 9.26 x 9.77
Bathroom
- Description: Full
- Level: Second
- Area: 50.69 Square Feet
- Dimensions: 5.57 x 9.10
Dining room
- Description: Hardwood floors; crown molding; french door out to deck
- Level: Main
- Area: 136.85 Square Feet
- Dimensions: 10.65 x 12.85
Foyer
- Description: Bench
- Level: Main
- Area: 32.44 Square Feet
- Dimensions: 3.83 x 8.47
Kitchen
- Level: Main
- Area: 83.71 Square Feet
- Dimensions: 8.84 x 9.47
Living room
- Description: Hardwood floors
- Level: Main
- Area: 215.31 Square Feet
- Dimensions: 13.25 x 16.25
Office
- Level: Basement
- Area: 90.4 Square Feet
- Dimensions: 11.30 x 8.00
Rec room
- Description: No flooring
- Level: Basement
- Area: 251.2 Square Feet
- Dimensions: 12.56 x 20.00
Utility room
- Level: Basement
- Area: 149.16 Square Feet
- Dimensions: 11.30 x 13.20
Heating
- Baseboard, Hot Water, Natural Gas
Appliances
- Included: Disposal, Dryer, Oven, Washer
Features
- Basement: Full
Interior area
- Total structure area: 2,070
- Total interior livable area: 2,070 sqft
- Finished area below ground: 50
Property
Parking
- Parking features: Garage
- Has garage: Yes
Lot
- Size: 6,098 Square Feet
- Dimensions: 50 x 119.4
Details
- Parcel number: 9285
Construction
Type & style
- Home type: SingleFamily
- Property subtype: Single Family Residence
Materials
- Roof: Composition
Condition
- Year built: 1915
Utilities & green energy
- Sewer: Public Sewer
Community & HOA
Location
- Region: Aberdeen
Financial & listing details
- Price per square foot: $85/sqft
- Tax assessed value: $131,248
- Annual tax amount: $2,052
- Date on market: 9/16/2026
Estimated market value
$167,300
$159,000 - $176,000
$1,681/mo
Price history
| Date | Event | Price |
|---|---|---|
| 9/16/2026 | Listed for sale | $175,000+59.1%$85/sqft |
Source: eXp Realty #26-638 Report a problem | ||
| 5/2/2018 | Sold | $110,000-14.7%$53/sqft |
Source:  Aberdeen MLS #18-90 Report a problem Aberdeen MLS #18-90 Report a problem | ||
| 8/29/2012 | Sold | $129,000+98.5%$62/sqft |
Source: Aberdeen MLS #12-355 Report a problem | ||
| 9/12/2002 | Sold | $65,000$31/sqft |
Source: Aberdeen MLS #02-247 Report a problem | ||
Public tax history
| Year | Property taxes | Tax assessment |
|---|---|---|
| 2025 | $2,039 +8.6% | $131,248 +6.8% |
| 2024 | $1,877 +9.1% | $122,922 +10.7% |
| 2023 | $1,721 +0.5% | $111,001 +13.2% |
| 2022 | $1,712 -0.2% | $98,086 +3.1% |
| 2021 | $1,715 +1.3% | $95,106 +0.8% |
| 2020 | $1,693 -1.3% | $94,379 |
| 2019 | $1,715 | $94,379 |
| 2018 | -- | $94,379 +2.9% |
| 2017 | -- | $91,685 -0.1% |
| 2016 | -- | $91,755 |
| 2015 | -- | $91,755 |
| 2014 | -- | $91,755 +6.8% |
| 2011 | -- | $85,880 |
Find assessor info on the county website
Monthly payment
Est. payment
Payment breakdown
Explore the cost of this home by adjusting the details. Changes won't be saved.Climate risks
Neighborhood: 57401
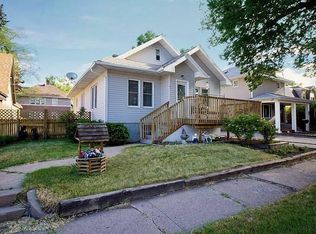
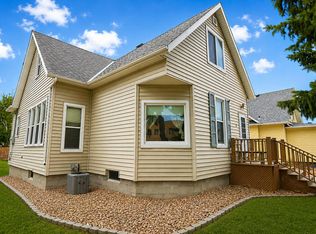
Similar homes
- $169,9003 bd1 ba2.1k sqft307 6th Ave SW, Aberdeen, SD 57401For Sale
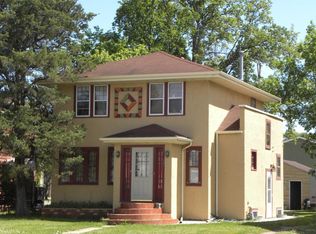 MLS ID #26-107, Eric Vetter, Century 21 Northern Advantage. Aberdeen MLS
 - $145,0004 bd2 ba2.2k sqft324 4th Ave SW, Aberdeen, SD 57401For Sale
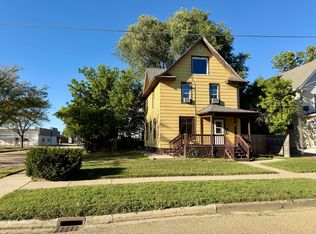 MLS ID #26-621, Ashton Davis, Century 21 Northern Advantage. Aberdeen MLS
 - $204,0002 bd2 ba1.7k sqft705 S 10th St, Aberdeen, SD 57401For Sale
 MLS ID #26-629, Jason Dingman, Dakota Plains Real Estate & Development. Aberdeen MLS
 - $118,9004 bd2 ba2k sqft1533 S Grant St, Aberdeen, SD 57401For Sale
 MLS ID #37-613, JODY FIEDLER, MAINSTREAM REALTY. Northeast South Dakota BOR
