Welcome to this well-maintained 4-bedroom, 2-bath ranch home set on a generous .32-acre corner lot. Enjoy outdoor living at its best with a welcoming front patio, expansive back deck, and fully fenced yard--perfect for pets, play, or entertaining.
Two convenient sheds provide excellent storage (one is heated for year-round use). Inside, a cozy gas fireplace anchors the living room, creating a warm gathering space. You'll love the breeze way from the garage and the large main floor laundry!
Additional highlights include a 2-car garage plus a parking pad for extra vehicles or guests. This is a two-owner home ready for its next chapter.
Don't miss this opportunity--schedule your showing today!
For sale
Price cut: $4.9K (10/16)
$315,000
1024 10th Ave NE, Aberdeen, SD 57401
4beds
2baths
2,224sqft
Single Family Residence
Built in 1966
0.32 Acres Lot
$305,400 Zestimate®
$142/sqft
$-- HOA
What's special
Cozy gas fireplaceFully fenced yardWelcoming front patioLarge main floor laundryExpansive back deck
- 39 days
- 583
- 9
Zillow last checked:
Listing updated:
Listed by:
Aaron M Darling 605-228-3229,
FIRST PREMIER REALTY, LLC
Source: Aberdeen MLS,MLS#: 26-618
Facts & features
Interior
Bedrooms & bathrooms
- Bedrooms: 4
- Bathrooms: 2
Bedroom
- Description: Patio door to deck
- Level: Main
- Area: 91.18 Square Feet
- Dimensions: 9.40 x 9.70
Bedroom
- Level: Main
- Area: 136.5 Square Feet
- Dimensions: 10.50 x 13.00
Bedroom
- Description: No egress
- Level: Lower
- Area: 108 Square Feet
- Dimensions: 9.00 x 12.00
Bedroom
- Description: No egress
- Level: Lower
- Area: 110.09 Square Feet
- Dimensions: 10.10 x 10.90
Bathroom
- Description: Onyx Shower
- Level: Main
- Area: 67.9 Square Feet
- Dimensions: 7.00 x 9.70
Bathroom
- Description: 3/4
- Level: Lower
- Area: 47.6 Square Feet
- Dimensions: 5.60 x 8.50
Bonus room
- Level: Lower
- Area: 102.7 Square Feet
- Dimensions: 7.90 x 13.00
Kitchen
- Description: Eat-in
- Level: Main
- Area: 159.96 Square Feet
- Dimensions: 9.30 x 17.20
Laundry
- Description: Possible 5th bedroom
- Level: Main
- Area: 132.99 Square Feet
- Dimensions: 9.30 x 14.30
Living room
- Description: Gas Fireplace and built-ins
- Level: Main
- Area: 226.55 Square Feet
- Dimensions: 11.50 x 19.70
Rec room
- Description: Bar and bar stools stay
- Level: Lower
- Area: 304.2 Square Feet
- Dimensions: 13.00 x 23.40
Utility room
- Level: Lower
Heating
- Forced Air, Natural Gas
Cooling
- Central Air
Appliances
- Included: Dishwasher, Dryer, Microwave, Oven, Washer
Features
- Basement: Full
Interior area
- Total structure area: 2,224
- Total interior livable area: 2,224 sqft
- Finished area below ground: 75
Property
Parking
- Parking features: Garage - Attached
- Has attached garage: Yes
Lot
- Size: 0.32 Acres
- Dimensions: 92 x 150
Details
- Parcel number: 11378
Construction
Type & style
- Home type: SingleFamily
- Architectural style: Ranch
- Property subtype: Single Family Residence
Materials
- Foundation: Block
- Roof: Composition
Condition
- Year built: 1966
Utilities & green energy
- Sewer: Public Sewer
Community & HOA
HOA
- Amenities included: Fireplace, Wdw Appts
Location
- Region: Aberdeen
Financial & listing details
- Price per square foot: $142/sqft
- Tax assessed value: $229,691
- Annual tax amount: $3,552
- Date on market: 9/8/2026
Estimated market value
$305,400
$290,000 - $321,000
$2,497/mo
Price history
| Date | Event | Price |
|---|---|---|
| 10/16/2026 | Price change | $315,000-1.5%$142/sqft |
Source:  Aberdeen MLS #26-618 Report a problem Aberdeen MLS #26-618 Report a problem | ||
| 9/8/2026 | Listed for sale | $319,900$144/sqft |
Source: Aberdeen MLS #26-618 Report a problem | ||
Public tax history
| Year | Property taxes | Tax assessment |
|---|---|---|
| 2025 | $3,597 +0.5% | $229,691 +4.9% |
| 2024 | $3,578 +5.5% | $219,023 +2.4% |
| 2023 | $3,390 +2% | $213,846 +9.6% |
| 2022 | $3,324 +10% | $195,153 +4.6% |
| 2021 | $3,023 +4.8% | $186,523 +11.1% |
| 2020 | $2,884 +3.2% | $167,860 +3.5% |
| 2019 | $2,795 | $162,156 +4.6% |
| 2018 | -- | $155,006 |
| 2017 | -- | $155,006 +1.7% |
| 2016 | -- | $152,400 |
| 2015 | -- | $152,400 |
| 2014 | -- | $152,400 +9.6% |
| 2011 | -- | $139,000 |
Find assessor info on the county website
Monthly payment
Est. payment
Payment breakdown
Explore the cost of this home by adjusting the details. Changes won't be saved.Climate risks
Neighborhood: 57401
Similar homes
- $289,0005 bd2 ba2.4k sqft421 Kettering Dr, Aberdeen, SD 57401For Sale
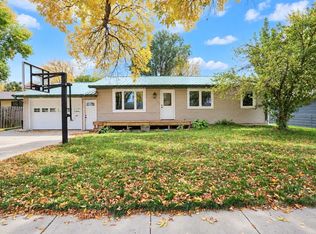 MLS ID #26-730, Melanie R Bobby, Century 21 Northern Advantage. Aberdeen MLS
 - $313,9004 bd2 ba2.5k sqft815 18th Ave NE, Aberdeen, SD 57401For Sale
 MLS ID #26-583, Cheri Mortenson, Dakota Plains Real Estate & Development. Aberdeen MLS
 - $325,9005 bd2 ba2.1k sqft128 Elizabeth Dr, Aberdeen, SD 57401For Sale
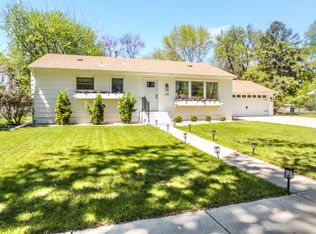 MLS ID #26-708, Gabrielle L Person, Dakota Plains Real Estate & Development. Aberdeen MLS
 - $329,5004 bd3 ba2.9k sqft626 16th Ave NE, Aberdeen, SD 57401For Sale
 MLS ID #26-286, Tim Castillo, A+ Realty, LLC. Aberdeen MLS
