Beautifully renovated cottage-style home in a peaceful neighborhood featuring luxury vinyl plank flooring, quartz countertops, sleek new cabinetry, custom tile work, updated plumbing, and stylish lighting throughout. Offering 3 bedrooms on the main level plus 2 additional bedrooms in the fully finished basement, this home provides flexible living space for guests or entertaining. Enjoy two cozy fireplaces, a partially fenced yard, two-stall garage with storage, and an additional side parking pad for extra vehicles or recreational toys. Move-in ready with updates from top to bottom!
For sale
$325,900
128 Elizabeth Dr, Aberdeen, SD 57401
5beds
2baths
2,184sqft
Single Family Residence
Built in 1962
0.28 Acres Lot
$317,600 Zestimate®
$149/sqft
$-- HOA
What's special
Partially fenced yardTwo cozy fireplacesCustom tile workLuxury vinyl plank flooringTwo-stall garage with storageStylish lighting throughoutQuartz countertops
- 4 days
- 491
- 18
Likely to sell faster than
Zillow last checked:
Listing updated:
Listed by:
Gabrielle L Person 605-252-0733,
Dakota Plains Real Estate & Development
Source: Aberdeen MLS,MLS#: 26-708
Facts & features
Interior
Bedrooms & bathrooms
- Bedrooms: 5
- Bathrooms: 2
Bedroom
- Level: Main
- Area: 99 Square Feet
- Dimensions: 9.00 x 11.00
Bedroom
- Level: Main
- Area: 104.5 Square Feet
- Dimensions: 9.50 x 11.00
Bedroom
- Level: Main
- Area: 90.25 Square Feet
- Dimensions: 9.50 x 9.50
Bedroom
- Description: No Egress
- Level: Lower
Bedroom
- Description: No Egress
- Level: Lower
Bathroom
- Description: Custom Tub Tiled Shower
- Level: Main
Bathroom
- Description: Custom Tiled Shower
- Level: Lower
- Area: 45 Square Feet
- Dimensions: 6.00 x 7.50
Other
- Level: Main
- Area: 160 Square Feet
- Dimensions: 8.00 x 20.00
Dining room
- Description: Patio Door to Sunroom
- Level: Main
Kitchen
- Description: Custom Tile- New cabs
- Level: Main
- Area: 247 Square Feet
- Dimensions: 13.00 x 19.00
Laundry
- Level: Lower
Living room
- Description: Electric Fireplace
- Level: Main
- Area: 231 Square Feet
- Dimensions: 11.00 x 21.00
Rec room
- Description: Electric Fireplace
- Level: Lower
- Area: 220.5 Square Feet
- Dimensions: 10.50 x 21.00
Storage room
- Description: Tons of Storage!
- Level: Lower
Utility room
- Level: Lower
Heating
- Forced Air, Natural Gas
Cooling
- Central Air
Appliances
- Included: Dishwasher, Dryer, Range, Washer
Features
- Basement: Full
Interior area
- Total structure area: 2,184
- Total interior livable area: 2,184 sqft
Property
Parking
- Parking features: Garage - Attached
- Has attached garage: Yes
Lot
- Size: 0.28 Acres
- Dimensions: 80 x 150
Details
- Parcel number: 14736
Construction
Type & style
- Home type: SingleFamily
- Architectural style: Ranch
- Property subtype: Single Family Residence
Materials
- Foundation: Concrete Perimeter
- Roof: Composition
Condition
- Year built: 1962
Utilities & green energy
- Sewer: Public Sewer
Community & HOA
HOA
- Amenities included: Fireplace, Wdw Appts
Location
- Region: Aberdeen
Financial & listing details
- Price per square foot: $149/sqft
- Tax assessed value: $167,737
- Annual tax amount: $2,608
- Date on market: 10/9/2026
Estimated market value
$317,600
$302,000 - $333,000
$2,788/mo
Price history
| Date | Event | Price |
|---|---|---|
| 10/9/2026 | Listed for sale | $325,900-0.9%$149/sqft |
Source:  Aberdeen MLS #26-708 Report a problem Aberdeen MLS #26-708 Report a problem | ||
| 7/27/2026 | Listing removed | $329,000$151/sqft |
Source: Aberdeen MLS #26-329 Report a problem | ||
| 6/29/2026 | Price change | $329,000-3.2%$151/sqft |
Source: Aberdeen MLS #26-329 Report a problem | ||
| 5/31/2026 | Price change | $339,900-2.9%$156/sqft |
Source: Aberdeen MLS #26-329 Report a problem | ||
| 5/17/2026 | Listed for sale | $349,900+15.5%$160/sqft |
Source: Aberdeen MLS #26-329 Report a problem | ||
| 8/11/2025 | Sold | $303,000-9.6%$139/sqft |
Source: Aberdeen MLS #25-489 Report a problem | ||
| 8/2/2025 | Contingent | $335,000$153/sqft |
Source: Aberdeen MLS #25-489 Report a problem | ||
| 7/11/2025 | Listed for sale | $335,000+89.7%$153/sqft |
Source: Aberdeen MLS #25-489 Report a problem | ||
| 1/6/2022 | Sold | $176,600+3.9%$81/sqft |
Source: Aberdeen MLS #21-801 Report a problem | ||
| 11/15/2021 | Listed for sale | $169,900$78/sqft |
Source:  Aberdeen MLS #21-801 Report a problem Aberdeen MLS #21-801 Report a problem | ||
Public tax history
| Year | Property taxes | Tax assessment |
|---|---|---|
| 2025 | $2,561 +1.1% | $167,737 +8.1% |
| 2024 | $2,533 +20.3% | $155,104 +2.9% |
| 2023 | $2,106 +72% | $150,683 +25.1% |
| 2022 | $1,225 -0.9% | $120,478 +2.5% |
| 2021 | $1,236 +1.3% | $117,593 +1.5% |
| 2020 | $1,220 -1.3% | $115,829 +2.9% |
| 2019 | $1,237 | $112,587 |
| 2018 | -- | $112,587 +66.8% |
| 2017 | -- | $67,495 -48.3% |
| 2016 | -- | $130,480 |
| 2015 | -- | $130,480 +1.2% |
| 2014 | -- | $128,960 +10.6% |
| 2011 | -- | $116,633 |
Find assessor info on the county website
Monthly payment
Est. payment
Payment breakdown
Explore the cost of this home by adjusting the details. Changes won't be saved.Climate risks
Neighborhood: 57401

Similar homes
- $379,0005 bd2 ba2.4k sqft621 17th Ave NE, Aberdeen, SD 57401For Sale
 MLS ID #26-710, Marnie Johnson, Johnson & Johnson Real Estate. Aberdeen MLS
 - $325,0006 bd3 ba2.8k sqft302 S Harrison St, Aberdeen, SD 57401For Sale
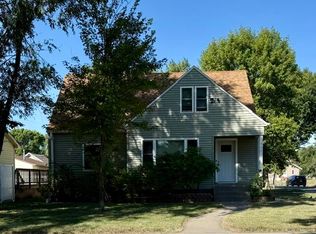 MLS ID #26-671, Jessica Slettedahl, FIRST PREMIER REALTY, LLC. Aberdeen MLS
 - $319,9004 bd2 ba2.2k sqft1024 10th Ave NE, Aberdeen, SD 57401For Sale
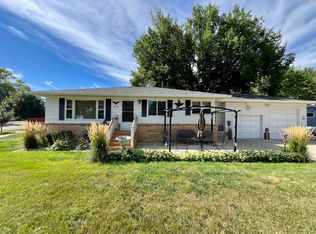 MLS ID #26-618, Aaron M Darling, FIRST PREMIER REALTY, LLC. Aberdeen MLS
 - $329,9004 bd2 ba2.1k sqft1017 Plum Ln, Aberdeen, SD 57401For Sale
 MLS ID #26-456, Ashton Davis, Century 21 Northern Advantage. Aberdeen MLS
