Located in a cozy neighborhood, this great original owner split-level home combines classic charm with major exterior updates, featuring a new roof, new gutters, soffit, and beautiful, new siding. It includes an attached two-stall garage, a large backyard storage shed, and a partially fenced yard. Inside, the generous upper and lower-level living spaces offer great room for activities as well as multiple use living spaces. Built in bar in the lower level. Live in this wonderful space as is or make it your own! So many possibilities!
For sale
Price increase: $4K (10/14)
$313,900
815 18th Ave NE, Aberdeen, SD 57401
4beds
2baths
2,590sqft
Single Family Residence
Built in 1979
9,147 Square Feet Lot
$303,800 Zestimate®
$121/sqft
$-- HOA
What's special
- 54 days
- 565
- 25
Zillow last checked:
Listing updated:
Listed by:
Cheri Mortenson 307-760-3570,
Dakota Plains Real Estate & Development
Source: Aberdeen MLS,MLS#: 26-583
Facts & features
Interior
Bedrooms & bathrooms
- Bedrooms: 4
- Bathrooms: 2
Bedroom
- Level: Upper
- Area: 17018 Square Feet
- Dimensions: 134.00 x 127.00
Bedroom
- Level: Upper
- Area: 22225 Square Feet
- Dimensions: 175.00 x 127.00
Bedroom
- Level: Lower
- Area: 17125 Square Feet
- Dimensions: 125.00 x 137.00
Bedroom
- Level: Lower
- Area: 17187 Square Feet
- Dimensions: 17.00 x 1011.00
Bathroom
- Level: Upper
- Area: 9118 Square Feet
- Dimensions: 94.00 x 97.00
Bathroom
- Level: Lower
- Area: 8613 Square Feet
- Dimensions: 87.00 x 99.00
Foyer
- Level: Main
- Area: 10098 Square Feet
- Dimensions: 102.00 x 99.00
Kitchen
- Level: Upper
- Area: 152207 Square Feet
- Dimensions: 1111.00 x 137.00
Living room
- Level: Upper
- Area: 590695 Square Feet
- Dimensions: 2411.00 x 245.00
Mud room
- Level: Main
- Area: 5270 Square Feet
- Dimensions: 62.00 x 85.00
Rec room
- Level: Lower
- Area: 63414 Square Feet
- Dimensions: 234.00 x 271.00
Heating
- Forced Air, Natural Gas
Cooling
- Central Air
Appliances
- Included: Dishwasher, Dryer, Range, Washer
Features
- Basement: Full,Garden Level
Interior area
- Total structure area: 2,590
- Total interior livable area: 2,590 sqft
Property
Parking
- Parking features: Garage - Attached
- Has attached garage: Yes
Lot
- Size: 9,147 Square Feet
- Dimensions: 75 x 120
Details
- Parcel number: 326100
Construction
Type & style
- Home type: SingleFamily
- Property subtype: Single Family Residence
Materials
- Foundation: Concrete Perimeter
- Roof: Composition
Condition
- Year built: 1979
Utilities & green energy
- Sewer: Public Sewer
Community & HOA
Location
- Region: Aberdeen
Financial & listing details
- Price per square foot: $121/sqft
- Tax assessed value: $297,342
- Annual tax amount: $4,583
- Date on market: 8/23/2026
Estimated market value
$303,800
$289,000 - $319,000
$2,656/mo
Price history
| Date | Event | Price |
|---|---|---|
| 10/14/2026 | Price change | $313,900+1.3%$121/sqft |
Source:  Aberdeen MLS #26-583 Report a problem Aberdeen MLS #26-583 Report a problem | ||
| 9/27/2026 | Price change | $309,900-1.3%$120/sqft |
Source: Aberdeen MLS #26-583 Report a problem | ||
| 8/23/2026 | Listed for sale | $313,900-1.6%$121/sqft |
Source: Aberdeen MLS #26-583 Report a problem | ||
| 8/22/2026 | Listing removed | -- |
Source: Owner Report a problem | ||
| 7/5/2026 | Price change | $319,000-1.5%$123/sqft |
Source: Owner Report a problem | ||
| 6/18/2026 | Listed for sale | $324,000$125/sqft |
Source: Owner Report a problem | ||
Public tax history
| Year | Property taxes | Tax assessment |
|---|---|---|
| 2025 | $4,657 +1% | $297,342 +4.5% |
| 2024 | $4,612 +7.5% | $284,442 +2.9% |
| 2023 | $4,289 +9.4% | $276,368 +11.7% |
| 2022 | $3,921 +5.5% | $247,399 +12.3% |
| 2021 | $3,715 +7.1% | $220,357 +6.6% |
| 2020 | $3,468 -1.3% | $206,734 +5.8% |
| 2019 | $3,515 | $195,427 |
| 2018 | -- | $195,427 +2% |
| 2017 | -- | $191,658 +2.3% |
| 2016 | -- | $187,330 |
| 2015 | -- | $187,330 |
| 2014 | -- | $187,330 |
Find assessor info on the county website
Monthly payment
Est. payment
Payment breakdown
Explore the cost of this home by adjusting the details. Changes won't be saved.Climate risks
Neighborhood: 57401


Similar homes
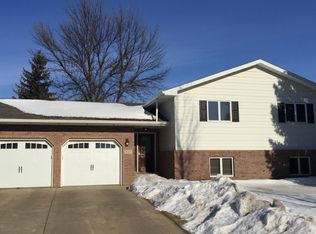
- $319,9004 bd2 ba2.2k sqft1024 10th Ave NE, Aberdeen, SD 57401For Sale
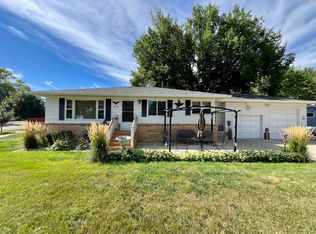 MLS ID #26-618, Aaron M Darling, FIRST PREMIER REALTY, LLC. Aberdeen MLS
 - $329,5004 bd3 ba2.9k sqft626 16th Ave NE, Aberdeen, SD 57401For Sale
 MLS ID #26-286, Tim Castillo, A+ Realty, LLC. Aberdeen MLS
 - $329,0004 bd4 ba2.8k sqft410 21st Ave NE, Aberdeen, SD 57401For Sale
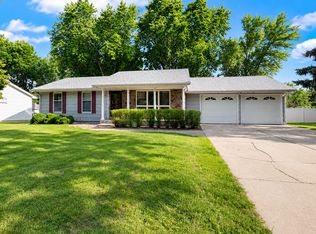 MLS ID #26-451, Melanie R Bobby, Century 21 Northern Advantage. Aberdeen MLS
 - $379,0005 bd2 ba2.4k sqft621 17th Ave NE, Aberdeen, SD 57401For Sale
 MLS ID #26-710, Marnie Johnson, Johnson & Johnson Real Estate. Aberdeen MLS
