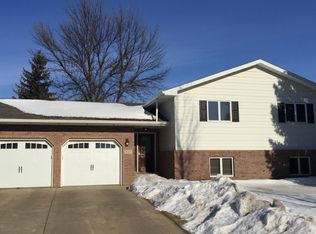
This beautifully updated home in a highly desirable neighborhood is just steps from schools and parks. The open-concept layout has been thoughtfully designed with walls removed to create a bright, airy living space. The fresh kitchen is perfect for stirring up a culinary delight. The home features spacious bedrooms and updated bathrooms. The large, fenced backyard offers privacy and endless possibilities for outdoor enjoyment. With its impeccable improvements and prime location, this home is a true gem!
Under contract
$299,000
809 18th Ave NE, Aberdeen, SD 57401
4beds
3baths
2,072sqft
Single Family Residence
Built in 1976
9,000 Square Feet Lot
$301,400 Zestimate®
$144/sqft
$-- HOA
What's special
Large fenced backyardOffers privacyOpen-concept layoutUpdated bathroomsSpacious bedroomsFresh kitchen
- 6 days |
- 219 |
- 6 |
Zillow last checked:
Listing updated:
Listed by:
Marnie Johnson 605-216-3465,
Johnson & Johnson Real Estate
Source: Aberdeen MLS,MLS#: 26-448
Facts & features
Interior
Bedrooms & bathrooms
- Bedrooms: 4
- Bathrooms: 3
Primary bedroom
- Description: Powder room attached
- Level: Main
- Area: 126 Square Feet
- Dimensions: 10.50 x 12.00
Bedroom
- Level: Main
- Area: 132.25 Square Feet
- Dimensions: 11.50 x 11.50
Bedroom
- Description: Patio doors to deck
- Level: Main
- Area: 110 Square Feet
- Dimensions: 10.00 x 11.00
Bedroom
- Description: Egress window
- Level: Lower
- Area: 195.5 Square Feet
- Dimensions: 11.50 x 17.00
Bathroom
- Description: Newer shower
- Level: Lower
Den
- Level: Lower
- Area: 103.5 Square Feet
- Dimensions: 9.00 x 11.50
Dining room
- Description: With kitchen
- Level: Main
- Area: 145 Square Feet
- Dimensions: 10.00 x 14.50
Kitchen
- Description: Newer finishes
- Level: Main
- Area: 145 Square Feet
- Dimensions: 10.00 x 14.50
Laundry
- Level: Lower
Living room
- Description: Large window
- Level: Main
- Area: 225 Square Feet
- Dimensions: 12.50 x 18.00
Rec room
- Level: Lower
- Area: 259 Square Feet
- Dimensions: 14.00 x 18.50
Storage room
- Description: Shelving
- Level: Lower
- Area: 84 Square Feet
- Dimensions: 6.00 x 14.00
Utility room
- Level: Lower
Heating
- Forced Air, Natural Gas
Cooling
- Central Air
Appliances
- Included: Dishwasher, Microwave, Range
Features
- Basement: Full
Interior area
- Total structure area: 2,072
- Total interior livable area: 2,072 sqft
Property
Parking
- Parking features: Garage - Attached
- Has attached garage: Yes
Lot
- Size: 9,000 Square Feet
- Dimensions: 75 x 120
Details
- Parcel number: 11128
Construction
Type & style
- Home type: SingleFamily
- Architectural style: Ranch
- Property subtype: Single Family Residence
Materials
- Foundation: Concrete Perimeter
- Roof: Composition
Condition
- Year built: 1976
Utilities & green energy
- Sewer: Public Sewer
Community & HOA
HOA
- Amenities included: Wdw Appts
Location
- Region: Aberdeen
Financial & listing details
- Price per square foot: $144/sqft
- Tax assessed value: $186,513
- Annual tax amount: $2,894
- Date on market: 7/3/2026
Estimated market value
$301,400
$190,000 - $479,000
$2,427/mo
Price history
| Date | Event | Price |
|---|---|---|
| 7/3/2026 | Contingent | $299,000$144/sqft |
Source: | ||
| 7/3/2026 | Listed for sale | $299,000+3.5%$144/sqft |
Source: | ||
| 7/11/2025 | Sold | $289,000-3.3%$139/sqft |
Source: | ||
| 5/30/2025 | Contingent | $299,000$144/sqft |
Source: | ||
| 4/30/2025 | Listed for sale | $299,000$144/sqft |
Source: | ||
| 4/17/2025 | Contingent | $299,000$144/sqft |
Source: | ||
| 3/19/2025 | Listed for sale | $299,000+91.7%$144/sqft |
Source: | ||
| 9/23/2014 | Sold | $156,000+17.7%$75/sqft |
Source: | ||
| 5/24/2010 | Sold | $132,500$64/sqft |
Source: | ||
Public tax history
| Year | Property taxes | Tax assessment |
|---|---|---|
| 2025 | $2,954 -0.2% | $186,513 +4% |
| 2024 | $2,961 +5.3% | $179,331 +1.6% |
| 2023 | $2,811 +8.7% | $176,543 +9.3% |
| 2022 | $2,587 +4.7% | $161,495 +11.6% |
| 2021 | $2,471 +6.7% | $144,762 +5.8% |
| 2020 | $2,315 -1.3% | $136,849 +5.4% |
| 2019 | $2,347 | $129,821 |
| 2018 | -- | $129,821 +1.8% |
| 2017 | -- | $127,478 +2.8% |
| 2016 | -- | $124,065 |
| 2015 | -- | $124,065 +1.8% |
| 2014 | -- | $121,925 +7.6% |
| 2011 | -- | $113,310 |
Find assessor info on the county website
Monthly payment
Est. payment$--/mo
Payment breakdown
Explore the cost of this home by adjusting the details. Changes won't be saved.All calculations are estimates and provided by Zillow, Inc. for informational purposes only. Actual amounts may vary.
HOA fees may include property taxes on listings classified as Co-Ops. Contact the listing agent and/or owner for fee details.
Mortgage interest rates are dependent on a number of factors, including credit score, down payment, and repayment length. Interest rate data provided by Zillow Group Marketplace, Inc. as of 1/1/1970 from various mortgage lenders with which we have lead or other similar arrangements; the Estimated Payment is an average of those rates.
See how much you could borrow to make a competitive offer.
Climate risks
Neighborhood: 57401
Nearby schools
GreatSchools rating
- 9/10C.C. Lee Elementary - 05Grades: K-5Distance: 0.2 mi
- 8/10Holgate Middle School - 02Grades: 6-8Distance: 0.3 mi
- 4/10Central High School - 01Grades: 9-12Distance: 2.9 mi
A local agent can set up tours, give advice and negotiate with sellers.
A local lender can help you make sure your offer is ready when you are.
- South Dakota
- Brown County
- Aberdeen
- 57401
- 809 18th Ave NE