Welcome to this spacious 4-bedroom, 2.5-bath ranch in one of Aberdeen's most desirable neighborhoods! With over 2,900 sq ft, there's plenty of room to relax and entertain. The main level offers 3 bedrooms, 1.5 baths, and convenient main floor laundry. Downstairs, you'll love the large rec room featuring a fireplace, dry bar, and pool table--perfect for gatherings--plus an additional bedroom, den, and full bath. Step outside to enjoy the deck, fenced backyard, and irrigation system. Located just minutes from schools, parks, and bike paths. 2-stall attached garage completes the package!
For sale
Price cut: $10.5K (9/28)
$329,500
626 16th Ave NE, Aberdeen, SD 57401
4beds
3baths
2,904sqft
Single Family Residence
Built in 1969
9,147 Square Feet Lot
$321,700 Zestimate®
$113/sqft
$-- HOA
What's special
Fenced backyardDry barPool tableIrrigation systemMain floor laundryLarge rec roomAdditional bedroom
- 58 days
- 601
- 31
Zillow last checked:
Listing updated:
Listed by:
Tim Castillo 605-228-3023,
A+ Realty, LLC
Source: Aberdeen MLS,MLS#: 26-286
Facts & features
Interior
Bedrooms & bathrooms
- Bedrooms: 4
- Bathrooms: 3
Bedroom
- Level: Main
- Area: 127.4 Square Feet
- Dimensions: 9.10 x 14.00
Bedroom
- Level: Main
- Area: 144.2 Square Feet
- Dimensions: 10.30 x 14.00
Bedroom
- Level: Main
- Area: 175.56 Square Feet
- Dimensions: 13.30 x 13.20
Bedroom
- Description: no egress
- Level: Lower
- Area: 259 Square Feet
- Dimensions: 14.00 x 18.50
Bathroom
- Description: full
- Level: Main
- Area: 56.7 Square Feet
- Dimensions: 7.00 x 8.10
Bathroom
- Description: with laundry
- Level: Main
- Area: 81 Square Feet
- Dimensions: 9.00 x 9.00
Bathroom
- Description: 3/4
- Level: Lower
- Area: 61 Square Feet
- Dimensions: 5.00 x 12.20
Bonus room
- Description: Den
- Level: Lower
- Area: 165 Square Feet
- Dimensions: 11.00 x 15.00
Dining room
- Description: Patio door to deck
- Level: Main
- Area: 146.52 Square Feet
- Dimensions: 11.10 x 13.20
Kitchen
- Level: Main
- Area: 119.6 Square Feet
- Dimensions: 9.20 x 13.00
Living room
- Level: Main
- Area: 272 Square Feet
- Dimensions: 16.00 x 17.00
Rec room
- Description: Fireplace, pool table, dry bar
- Level: Lower
- Area: 468.6 Square Feet
- Dimensions: 14.20 x 33.00
Heating
- Forced Air, Natural Gas
Cooling
- Central Air
Appliances
- Included: Dishwasher, Disposal, Dryer, Microwave, Range, Washer
Interior area
- Total structure area: 2,904
- Total interior livable area: 2,904 sqft
- Finished area below ground: 90
Property
Parking
- Parking features: Garage - Attached
- Has attached garage: Yes
Lot
- Size: 9,147 Square Feet
- Dimensions: 75 x 120
Details
- Parcel number: 10911
Construction
Type & style
- Home type: SingleFamily
- Property subtype: Single Family Residence
Materials
- Foundation: Concrete Perimeter
- Roof: Composition
Condition
- Year built: 1969
Utilities & green energy
- Sewer: Public Sewer
Community & HOA
HOA
- Amenities included: Wdw Appts
Location
- Region: Aberdeen
Financial & listing details
- Price per square foot: $113/sqft
- Tax assessed value: $279,720
- Annual tax amount: $4,314
- Date on market: 8/19/2026
Estimated market value
$321,700
$306,000 - $338,000
$3,308/mo
Price history
| Date | Event | Price |
|---|---|---|
| 9/28/2026 | Price change | $329,500-3.1%$113/sqft |
Source:  Aberdeen MLS #26-286 Report a problem Aberdeen MLS #26-286 Report a problem | ||
| 8/19/2026 | Listed for sale | $340,000-1.4%$117/sqft |
Source: Aberdeen MLS #26-286 Report a problem | ||
| 7/31/2026 | Listing removed | $345,000$119/sqft |
Source: Aberdeen MLS #26-286 Report a problem | ||
| 7/26/2026 | Price change | $345,000-2.8%$119/sqft |
Source: Aberdeen MLS #26-286 Report a problem | ||
| 6/8/2026 | Price change | $355,000-3.2%$122/sqft |
Source: Aberdeen MLS #26-286 Report a problem | ||
| 5/1/2026 | Listed for sale | $366,600-2.6%$126/sqft |
Source: Aberdeen MLS #26-286 Report a problem | ||
| 4/13/2026 | Listing removed | $376,500$130/sqft |
Source: Aberdeen MLS #26-226 Report a problem | ||
| 4/7/2026 | Listed for sale | $376,500+17.7%$130/sqft |
Source: Aberdeen MLS #26-226 Report a problem | ||
| 8/4/2023 | Sold | $320,000-4.4%$110/sqft |
Source: Aberdeen MLS #23-210 Report a problem | ||
| 5/23/2023 | Price change | $334,900-1.5%$115/sqft |
Source: Aberdeen MLS #23-210 Report a problem | ||
| 5/15/2023 | Listed for sale | $339,900+46.5%$117/sqft |
Source: Aberdeen MLS #23-210 Report a problem | ||
| 7/6/2018 | Sold | $232,000+11.2%$80/sqft |
Source: Aberdeen MLS #18-294 Report a problem | ||
| 8/20/2015 | Sold | $208,700+26.5%$72/sqft |
Source: Aberdeen MLS #15-488 Report a problem | ||
| 6/11/2012 | Sold | $165,000$57/sqft |
Source: Public Record Report a problem | ||
Public tax history
| Year | Property taxes | Tax assessment |
|---|---|---|
| 2025 | $4,383 -0.2% | $279,720 +4.6% |
| 2024 | $4,393 +5.5% | $267,494 +1.7% |
| 2023 | $4,165 +9.3% | $263,131 +9.5% |
| 2022 | $3,809 +4.3% | $240,212 +12.2% |
| 2021 | $3,650 +7.1% | $214,033 +5.4% |
| 2020 | $3,409 +0.7% | $203,118 +5.8% |
| 2019 | $3,385 | $192,032 +2.1% |
| 2018 | -- | $188,093 +2% |
| 2017 | -- | $184,484 +9.8% |
| 2016 | -- | $168,010 |
| 2015 | -- | $168,010 |
| 2014 | -- | $168,010 -2.9% |
| 2011 | -- | $173,110 |
Find assessor info on the county website
Monthly payment
Est. payment
Payment breakdown
Explore the cost of this home by adjusting the details. Changes won't be saved.Climate risks
Neighborhood: 57401

Similar homes
- $329,0004 bd4 ba2.8k sqft410 21st Ave NE, Aberdeen, SD 57401For Sale
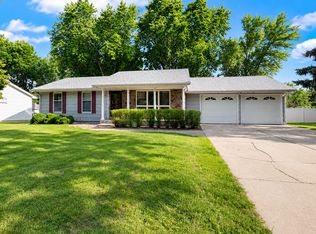 MLS ID #26-451, Melanie R Bobby, Century 21 Northern Advantage. Aberdeen MLS
 - $313,9004 bd2 ba2.5k sqft815 18th Ave NE, Aberdeen, SD 57401For Sale
 MLS ID #26-583, Cheri Mortenson, Dakota Plains Real Estate & Development. Aberdeen MLS
 - $379,0005 bd2 ba2.4k sqft621 17th Ave NE, Aberdeen, SD 57401For Sale
 MLS ID #26-710, Marnie Johnson, Johnson & Johnson Real Estate. Aberdeen MLS
 - $315,0004 bd2 ba2.2k sqft1024 10th Ave NE, Aberdeen, SD 57401For Sale
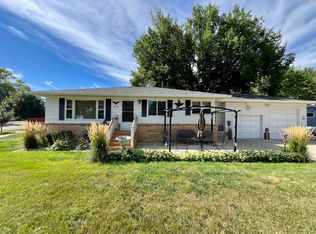 MLS ID #26-618, Aaron M Darling, FIRST PREMIER REALTY, LLC. Aberdeen MLS
