Discover this stunning 2026-built split foyer home offering 2,576 finished square feet of thoughtfully designed living space. With 5 bedrooms and 3 bathrooms, this home provides the perfect blend of style, comfort, and functionality.The open-concept main level creates an inviting atmosphere where the living room, dining area, and kitchen flow seamlessly together. The kitchen is designed for both everyday living and entertaining, featuring a spacious island, walk-in pantry, and convenient patio door leading to a low-maintenance composite deck--ideal for relaxing or hosting family and friends.The private primary suite offers a comfortable retreat with a walk-in closet and an ensuite bathroom complete with dual sinks. The finished lower level expands the living space with a generous rec room, three additional bedrooms, a full bathroom, and a conveniently located laundry room.
The attached three-stall garage is insulated and ready for future heat with a heat hookup, plus it includes a floor drain and hot and cold water spigots for added convenience.
For sale
$429,900
2514 14th Ave SE, Aberdeen, SD 57401
5beds
3baths
2,576sqft
Single Family Residence
Built in 2026
0.31 Acres Lot
$-- Zestimate®
$167/sqft
$-- HOA
What's special
Open-concept main levelWalk-in pantryLow-maintenance composite deckConveniently located laundry roomSpacious islandAttached three-stall garageInviting atmosphere
- 24 days
- 468
- 20
Zillow last checked:
Listing updated:
Listed by:
Jessica Slettedahl 605-228-9758,
FIRST PREMIER REALTY, LLC
Source: Aberdeen MLS,MLS#: 26-481
Facts & features
Interior
Bedrooms & bathrooms
- Bedrooms: 5
- Bathrooms: 3
Primary bedroom
- Level: Main
- Area: 150.04 Square Feet
- Dimensions: 12.10 x 12.40
Bedroom
- Level: Main
- Area: 123.52 Square Feet
- Dimensions: 10.20 x 12.11
Bedroom
- Level: Lower
- Area: 169 Square Feet
- Dimensions: 13.00 x 13.00
Bedroom
- Level: Lower
- Area: 164.98 Square Feet
- Dimensions: 11.30 x 14.60
Bedroom
- Level: Lower
- Area: 169.5 Square Feet
- Dimensions: 11.30 x 15.00
Primary bathroom
- Description: Double Sinks/Walk in Closet
- Level: Main
Bathroom
- Description: Full Bath
- Level: Main
Bathroom
- Description: Full Bath
- Level: Lower
Dining room
- Description: Patio Door
- Level: Main
- Area: 120 Square Feet
- Dimensions: 15.00 x 8.00
Foyer
- Level: Main
Kitchen
- Description: Walk-in Pantry & Island
- Level: Main
- Area: 180 Square Feet
- Dimensions: 15.00 x 12.00
Laundry
- Description: Utility Room
- Level: Lower
- Area: 139.1 Square Feet
- Dimensions: 13.00 x 10.70
Living room
- Description: Fireplace/Mantel
- Level: Main
- Area: 232 Square Feet
- Dimensions: 16.00 x 14.50
Rec room
- Description: Fireplace
- Level: Lower
- Area: 256 Square Feet
- Dimensions: 16.00 x 16.00
Heating
- Forced Air, Natural Gas
Cooling
- Central Air
Appliances
- Included: Dishwasher, Disposal, Microwave, Range
Interior area
- Total structure area: 2,576
- Total interior livable area: 2,576 sqft
- Finished area below ground: 100
Property
Parking
- Parking features: Garage - Attached
- Has attached garage: Yes
Lot
- Size: 0.31 Acres
- Dimensions: 100 x 135
Construction
Type & style
- Home type: SingleFamily
- Property subtype: Single Family Residence
Materials
- Foundation: Concrete Perimeter
- Roof: Composition
Condition
- Year built: 2026
Utilities & green energy
- Sewer: Public Sewer
Community & HOA
Location
- Region: Aberdeen
Financial & listing details
- Price per square foot: $167/sqft
- Annual tax amount: $481
- Date on market: 10/13/2026
Estimated market value
Not available
Estimated sales range
Not available
$3,173/mo
Price history
| Date | Event | Price |
|---|---|---|
| 10/13/2026 | Listed for sale | $429,900$167/sqft |
Source:  Aberdeen MLS #26-481 Report a problem | ||
Public tax history
Tax history is unavailable.
Monthly payment
Est. payment
Payment breakdown
Explore the cost of this home by adjusting the details. Changes won't be saved.Climate risks
Neighborhood: 57401
Similar homes
- $499,9005 bd3 ba2.9k sqft2206 17th Ave SE, Aberdeen, SD 57401For Sale
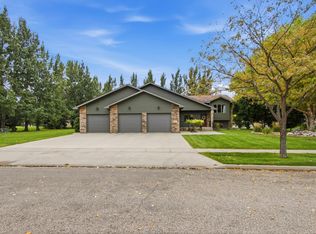 MLS ID #26-682, Ashton Davis, Century 21 Northern Advantage. Aberdeen MLS
- $420,0004 bd4 ba2.7k sqft43 Campbell Rd, Aberdeen City, SD 57401For Sale
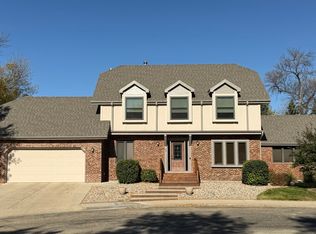 MLS ID #26-737, Nancy Bauer, FIRST PREMIER REALTY, LLC. Aberdeen MLS
- $354,9004 bd3 ba2.8k sqft3615 E Melgaard Rd, Aberdeen, SD 57401For Sale
 MLS ID #26-374, Cheri Mortenson, Dakota Plains Real Estate & Development. Aberdeen MLS
- $425,9004 bd3 ba2.7k sqft5116 Kingfisher Ave SE, Aberdeen, SD 57401For Sale
 MLS ID #26-526, Ashton Davis, Century 21 Northern Advantage. Aberdeen MLS
