20.57 In-Town Acres with Existing Home, Barns & Unlimited Upside! Unpack the potential of 20.57 expansive acres situated entirely within Aberdeen city limits. Whether you are looking for an expansive in-town acreage or a prime development parcel ready for future planning, this property delivers scale and location. The property features an existing 3-bedroom, 2-bathroom single-family home with wood finishes and custom-built cabinets, complemented by two functional barns, several outbuildings, and a detached 2-stall garage. Perfect for someone seeking ample space for storage, equipment right in town, with significant future land value. Home and all structures are being sold in AS-IS condition. Acreage of this scale inside city limits rarely hits the market--bring your development ideas or long-term investment vision.
For sale
$649,900
1003&1121 S 12th St, Aberdeen, SD 57401
3beds
2baths
2,887sqft
Single Family Residence
Built in 1910
20.57 Acres Lot
$619,300 Zestimate®
$225/sqft
$-- HOA
What's special
Several outbuildingsTwo functional barnsCustom-built cabinetsWood finishes
- 14 days
- 1,610
- 59
Zillow last checked:
Listing updated:
Listed by:
Tetiana Althoff 605-881-7468,
RE/MAX Preferred Choice,
Nick Fullmer 605-228-6425,
RE/MAX Preferred Choice
Source: Aberdeen MLS,MLS#: 26-757
Facts & features
Interior
Bedrooms & bathrooms
- Bedrooms: 3
- Bathrooms: 2
Bedroom
- Level: Main
- Area: 92.65 Square Feet
- Dimensions: 10.90 x 8.50
Bedroom
- Level: Upper
- Area: 136.35 Square Feet
- Dimensions: 13.50 x 10.10
Bedroom
- Level: Upper
- Area: 137.5 Square Feet
- Dimensions: 10.11 x 13.60
Bathroom
- Level: Main
- Area: 31.72 Square Feet
- Dimensions: 5.20 x 6.10
Bathroom
- Level: Upper
- Area: 81.18 Square Feet
- Dimensions: 8.20 x 9.90
Dining room
- Level: Main
- Area: 173.16 Square Feet
- Dimensions: 11.10 x 15.60
Kitchen
- Level: Main
- Area: 202.83 Square Feet
- Dimensions: 18.11 x 11.20
Living room
- Level: Main
- Area: 162.61 Square Feet
- Dimensions: 16.10 x 10.10
Sitting room
- Level: Upper
- Area: 201.11 Square Feet
- Dimensions: 9.10 x 22.10
Storage room
- Description: storage and utility
- Level: Basement
- Area: 910 Square Feet
- Dimensions: 35.00 x 26.00
Heating
- Forced Air, Natural Gas
Cooling
- Central Air
Appliances
- Included: Dryer, Range, Washer
Features
- Basement: Full
Interior area
- Total structure area: 2,887
- Total interior livable area: 2,887 sqft
Property
Parking
- Parking features: Garage
- Has garage: Yes
Lot
- Size: 20.57 Acres
- Dimensions: 20.57 acres
Construction
Type & style
- Home type: SingleFamily
- Property subtype: Single Family Residence
Materials
- Foundation: Block
- Roof: Composition
Condition
- Year built: 1910
Utilities & green energy
- Sewer: Private Sewer
Community & HOA
HOA
- Amenities included: Wdw Appts
Location
- Region: Aberdeen
Financial & listing details
- Price per square foot: $225/sqft
- Annual tax amount: $4,087
- Date on market: 10/29/2026
Estimated market value
$619,300
$588,000 - $650,000
$1,920/mo
Price history
| Date | Event | Price |
|---|---|---|
| 10/29/2026 | Listed for sale | $649,900$225/sqft |
Source:  Aberdeen MLS #26-757 Report a problem | ||
Public tax history
Tax history is unavailable.
Monthly payment
Est. payment
Payment breakdown
Explore the cost of this home by adjusting the details. Changes won't be saved.Climate risks
Neighborhood: 57401
Similar homes
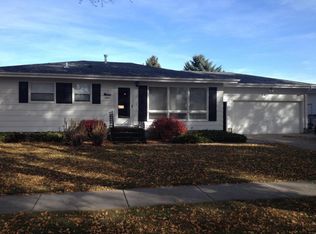
- $529,9004 bd3 ba3.5k sqft408 W Palmer Cir, Aberdeen, SD 57401For Sale
 MLS ID #26-628, Nancy Bauer, FIRST PREMIER REALTY, LLC. Aberdeen MLS
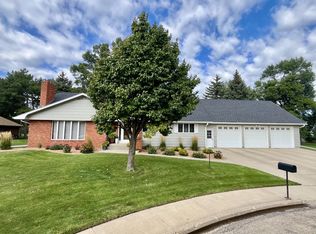
- $679,9003 bd3 ba4k sqft12911 Ironwood Dr, Prairiewood Village, SD 57401For Sale
 MLS ID #26-535, Aaron M Darling, FIRST PREMIER REALTY, LLC. Aberdeen MLS
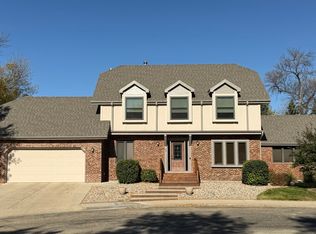
- $534,9004 bd4 ba3.5k sqft1807 N Jay St, Aberdeen City, SD 57401For Sale
 MLS ID #26-605, Aaron M Darling, FIRST PREMIER REALTY, LLC. Aberdeen MLS
- $420,0004 bd4 ba2.7k sqft43 Campbell Rd, Aberdeen City, SD 57401For Sale
 MLS ID #26-737, Nancy Bauer, FIRST PREMIER REALTY, LLC. Aberdeen MLS
