Experience effortless, one-level living in this brand-new, zero-entry 3-bedroom, 2-bath home in the Prairiewood Subdivision! Thoughtfully designed with comfort and style in mind, the open-concept layout showcases a gorgeous kitchen featuring quartz countertops, a spacious island, and a walk-in pantry—perfect for everyday living & entertaining. In-floor heat ran in main living area and ready to be hooked up to a boiler if desired.
The inviting living space flows seamlessly to a covered patio through sliding glass doors—ideal for morning coffee or winding down under the stars. Modern black trim windows. Premium finishes including custom cabinets with soft close doors, solid core doors, and a dedicated laundry room. The luxurious primary suite offers a spa-like retreat with dual sinks, a walk-in shower, and a generous walk-in closet.
You'll also appreciate the oversized 3-stall garage with bonus storage space, plenty of room for vehicles, tools, and toys. Wired in for garage heater!
Please note: Photos may depict a similar design and may not reflect the final finishes of this home. Buyers may have the opportunity to customize select features such as flooring, fixtures, and finishes if purchased during the early stages of construction.
For sale
$575,000
12997 Willowood Dr, Aberdeen, SD 57401
3beds
2baths
1,796sqft
:
Get pre-qualified$3,644/mo
Single Family Residence
Built in 2025
0.45 Acres Lot
$558,600 Zestimate®
$320/sqft
$-- HOA
What's special
Sliding glass doorsWalk-in pantryGorgeous kitchenDual sinksBonus storage spaceDedicated laundry roomCustom cabinets
- 363 days |
- 172 |
- 3 |
Zillow last checked:
Listing updated:
Listed by:
Jamie Forrest 605-380-2652,
eXp Realty
Source: Aberdeen MLS,MLS#: 25-530
Facts & features
Interior
Bedrooms & bathrooms
- Bedrooms: 3
- Bathrooms: 2
Primary bedroom
- Description: Walk-in Closet
- Level: Main
- Area: 162 Square Feet
- Dimensions: 10.80 x 15.00
Bedroom
- Level: Main
- Area: 116.6 Square Feet
- Dimensions: 11.00 x 10.60
Bedroom
- Level: Main
- Length: 12.1 Feet
Primary bathroom
- Description: Dual Sinks; Walk-in Shower
- Level: Main
- Area: 75.56 Square Feet
- Dimensions: 9.75 x 7.75
Bathroom
- Description: Full
- Level: Main
- Area: 50 Square Feet
- Dimensions: 5.00 x 10.00
Dining room
- Level: Main
Kitchen
- Level: Main
Laundry
- Level: Main
Living room
- Level: Main
Other
- Level: Main
Mud room
- Level: Main
- Area: 85 Square Feet
- Dimensions: 8.50 x 10.00
Heating
- Forced Air, Electric
Cooling
- Central Air
Appliances
- Included: Dishwasher, Microwave, Range
Interior area
- Total structure area: 1,796
- Total interior livable area: 1,796 sqft
Property
Parking
- Parking features: Garage - Attached
- Has attached garage: Yes
Lot
- Size: 0.45 Acres
- Dimensions: .45 acres
Details
- Parcel number: 23796
Construction
Type & style
- Home type: SingleFamily
- Architectural style: Ranch
- Property subtype: Single Family Residence
Materials
- Foundation: Concrete Perimeter, Slab
- Roof: Composition
Condition
- Year built: 2025
Utilities & green energy
- Sewer: Public Sewer
Community & HOA
HOA
- Has HOA: Yes
Location
- Region: Aberdeen
Financial & listing details
- Price per square foot: $320/sqft
- Tax assessed value: $43,666
- Annual tax amount: $771
- Date on market: 7/25/2025
Estimated market value
$558,600
$531,000 - $587,000
$2,584/mo
Price history
| Date | Event | Price |
|---|---|---|
| 7/25/2025 | Listed for sale | $575,000+379.2%$320/sqft |
Source:  Aberdeen MLS #25-530 Report a problem Aberdeen MLS #25-530 Report a problem | ||
| 7/18/2025 | Sold | $120,000$67/sqft |
Source: Aberdeen MLS #25-101 Report a problem | ||
| 2/21/2025 | Listed for sale | $120,000-4%$67/sqft |
Source: Aberdeen MLS #25-101 Report a problem | ||
| 11/27/2024 | Listing removed | $125,000$70/sqft |
Source: Aberdeen MLS #24-545 Report a problem | ||
| 7/10/2024 | Listed for sale | $125,000$70/sqft |
Source: Aberdeen MLS #24-545 Report a problem | ||
Public tax history
| Year | Property taxes | Tax assessment |
|---|---|---|
| 2025 | $771 +9.2% | $43,666 |
| 2024 | $706 +10.8% | $43,666 +12.5% |
| 2023 | $637 -2.8% | $38,814 +14.3% |
| 2022 | $655 -1% | $33,962 |
| 2021 | $662 +1.3% | $33,962 |
| 2020 | $654 -2.4% | $33,962 |
| 2019 | $670 | $33,962 |
| 2018 | -- | $33,962 |
| 2017 | -- | $33,962 +0% |
| 2016 | -- | $33,960 |
| 2015 | -- | $33,960 |
| 2014 | -- | $33,960 +9.4% |
| 2011 | -- | $31,050 |
Find assessor info on the county website
Monthly payment
Est. payment
Payment breakdown
Explore the cost of this home by adjusting the details. Changes won't be saved.Climate risks
Neighborhood: Prairiewood Village
Nearby schools
GreatSchools rating
- 7/10Mike Miller ElementaryGrades: K-5Distance: 2.9 mi
- 8/10Holgate Middle School - 02Grades: 6-8Distance: 2.8 mi
- NANew BeginningsGrades: 5-12Distance: 3.3 mi
- $484,3004 bd3 ba3.9k sqft12995 Willowood Dr, Aberdeen, SD 57401Off Market

- $264,2323 bd-- ba2k sqft12991 Willowood Dr, Prairiewood, SD 57401Off Market
- $593,7003 bd2 ba3.1k sqft12994 Willowood Dr, Aberdeen, SD 57401Off Market
- $626,0002 bd4 ba4.2k sqft12998 Willowood Dr, Aberdeen, SD 57401Off Market
- $575,0003 bd2 ba1.7k sqft12999 Willowood Dr, Aberdeen, SD 57401For Sale
- $380,2033 bd2 ba3.4k sqft12998 Willowood Dr, Prairiewood Village, SD 57401Off Market
- $19,463-- bd-- ba-- sqft12991 Idlewood Dr, Aberdeen, SD 57401Off Market
- $326,5002 bd-- ba2.1k sqft12995 Idlewood Dr, Aberdeen, SD 57401Off Market
A local agent can set up tours, give advice and negotiate with sellers.
A local lender can help you make sure your offer is ready when you are.
Similar homes
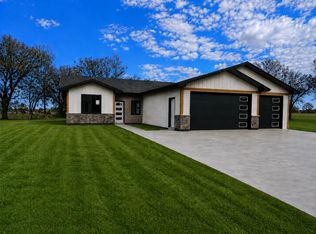
- $575,0003 bd2 ba1.7k sqft12999 Willowood Dr, Aberdeen, SD 57401For Sale
 MLS ID #25-647, Jamie Forrest, eXp Realty. Aberdeen MLS
 - $315,0004 bd2 ba2.2k sqft1115 15th Ave NE, Aberdeen, SD 57401For Sale
 MLS ID #26-434, Nancy Jark, JARK REAL ESTATE. Aberdeen MLS
 - $380,0004 bd3 ba2.1k sqft2025 Miller Ln, Aberdeen, SD 57401For Sale
 MLS ID #26-486, Scott Grebner, A+ Realty, LLC. Aberdeen MLS
 - $389,0004 bd3 ba2.1k sqft816 18th Ave NE, Aberdeen, SD 57401For Sale
 MLS ID #26-233, Marnie Johnson, Johnson & Johnson Real Estate. Aberdeen MLS
 - $496,9992 bd2 ba2.1k sqft379751 N Shore Dr, Aberdeen, SD 57401For Sale By Owner
- $409,9005 bd3 ba2.5k sqft814 S Park St, Aberdeen City, SD 57401For SaleMLS ID #26-342, Andrea Holinka, FIRST PREMIER REALTY, LLC. Aberdeen MLS
- $339,9004 bd2 ba2.3k sqft1606 N Jackson St, Aberdeen, SD 57401For SaleMLS ID #26-438, Aaron M Darling, FIRST PREMIER REALTY, LLC. Aberdeen MLS
- $347,0004 bd2 ba2.1k sqft1102 34th Ave NE, Aberdeen, SD 57401For SaleMLS ID #26-346, Austin Lee Stage, A+ Realty, LLC. Aberdeen MLS
- $324,9004 bd3 ba2k sqft1011 11th Ave NE, Aberdeen, SD 57401For SaleMLS ID #26-423, Ashton Davis, Century 21 Northern Advantage. Aberdeen MLS
- $349,9004 bd2 ba2k sqft1017 Plum Ln, Aberdeen, SD 57401For SaleMLS ID #26-456, Ashton Davis, Century 21 Northern Advantage. Aberdeen MLS
- $689,0004 bd2 ba2.4k sqft1534 Hannah Ln, Aberdeen, SD 57401For SaleMLS ID #25-770, Scott Grebner, A+ Realty, LLC. Aberdeen MLS
- $332,5004 bd2 ba2k sqft1005 Plum Ln, Aberdeen, SD 57401For SaleMLS ID #26-442, Angela Kelly Steinbach, FIRST PREMIER REALTY, LLC. Aberdeen MLS
- $352,0004 bd2 ba2k sqft2214 S Lawson St, Aberdeen, SD 57401For SaleMLS ID #26-228, Jason Dingman, Dakota Plains Real Estate & Development. Aberdeen MLS
- $329,0005 bd2 ba2.1k sqft128 Elizabeth Dr, Aberdeen, SD 57401For SaleMLS ID #26-329, Gabrielle L Person, Dakota Plains Real Estate & Development. Aberdeen MLS
- $299,9002 bd2 ba1.4k sqft1307 N Dakota St, Aberdeen, SD 57401For SaleMLS ID #26-242, Breanne Davis, Century 21 Northern Advantage. Aberdeen MLS
- $399,9002 bd2 ba1.3k sqft104 S Main St #6Z, Aberdeen, SD 57401For SaleMLS ID #26-277, Brittany A. Smart, Dakota Plains Real Estate & Development. Aberdeen MLS
- $439,9002 bd2 ba2.1k sqft38706 114th St, Barnard, SD 57426For SaleMLS ID #26-419, Cheri Mortenson, Dakota Plains Real Estate & Development. Aberdeen MLS
- $308,9004 bd3 ba2.2k sqft13275 373rd Ave, Ipswich, SD 57451For SaleMLS ID #26-291, Austin Lee Stage, A+ Realty, LLC. Aberdeen MLS
