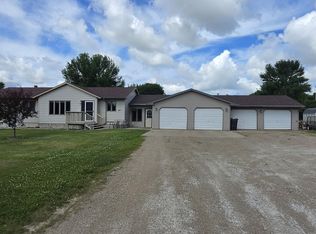
This beautiful 5.27 acre farm is conveniently located at the north edge of Barnard with fenced pasture with panels suitable for small to large livestock. Newer LVP flooring and carpet throughout. Both bedrooms are huge with extra rooms in basement. Beautiful barn with 8 stalls, loft, and tack room. Outside water sources for animals. Large Morton building was previously used as a riding arena with electricity. Shop includes electric heater and concrete floors with an overhead garage door to a cold storage area that leads to outside. A lean to is also connected to the shop. North shed has shelving and loft area. Less than 1/8 mile of gravel to driveway
For sale
Price cut: $25K (9/16)
$399,900
38706 114th St, Barnard, SD 57426
2beds
2baths
2,184sqft
Single Family Residence
Built in 1910
5.27 Acres Lot
$379,000 Zestimate®
$183/sqft
$-- HOA
What's special
Extra rooms in basement
- 121 days
- 419
- 18
Zillow last checked:
Listing updated:
Listed by:
Cheri Mortenson 307-760-3570,
Dakota Plains Real Estate & Development
Source: Aberdeen MLS,MLS#: 26-419
Facts & features
Interior
Bedrooms & bathrooms
- Bedrooms: 2
- Bathrooms: 2
Bedroom
- Level: Upper
- Area: 260 Square Feet
- Dimensions: 13.00 x 20.00
Bedroom
- Level: Upper
- Area: 247 Square Feet
- Dimensions: 13.00 x 19.00
Bathroom
- Description: washer dryer
- Level: Upper
- Area: 117 Square Feet
- Dimensions: 9.00 x 13.00
Bathroom
- Level: Main
- Area: 35 Square Feet
- Dimensions: 5.00 x 7.00
Bonus room
- Level: Basement
- Area: 108 Square Feet
- Dimensions: 9.00 x 12.00
Bonus room
- Level: Basement
- Area: 90 Square Feet
- Dimensions: 9.00 x 10.00
Dining room
- Level: Main
- Area: 180 Square Feet
- Dimensions: 12.00 x 15.00
Kitchen
- Level: Main
- Area: 98 Square Feet
- Dimensions: 7.00 x 14.00
Living room
- Level: Main
- Area: 198 Square Feet
- Dimensions: 11.00 x 18.00
Heating
- Forced Air, Natural Gas
Cooling
- Central Air
Appliances
- Included: Dishwasher, Dryer, Range, Washer
Features
- Basement: Partial
Interior area
- Total structure area: 2,184
- Total interior livable area: 2,184 sqft
Property
Parking
- Parking features: Garage - Attached
- Has attached garage: Yes
Lot
- Size: 5.27 Acres
- Dimensions: 328 x 700
Details
- Parcel number: 991
Construction
Type & style
- Home type: SingleFamily
- Property subtype: Single Family Residence
Materials
- Foundation: Block
- Roof: Composition,Metal
Condition
- Year built: 1910
Utilities & green energy
- Sewer: Private Sewer
- Water: Rural
Community & HOA
Location
- Region: Barnard
Financial & listing details
- Price per square foot: $183/sqft
- Tax assessed value: $272,202
- Annual tax amount: $2,680
- Date on market: 6/16/2026
Estimated market value
$379,000
$360,000 - $398,000
Not available
Price history
| Date | Event | Price |
|---|---|---|
| 9/16/2026 | Price change | $399,900-5.9%$183/sqft |
Source:  Aberdeen MLS #26-419 Report a problem Aberdeen MLS #26-419 Report a problem | ||
| 8/2/2026 | Price change | $424,900-3.4%$195/sqft |
Source: Aberdeen MLS #26-419 Report a problem | ||
| 6/16/2026 | Listed for sale | $439,900+25.7%$201/sqft |
Source: Aberdeen MLS #26-419 Report a problem | ||
| 5/18/2023 | Sold | $349,900$160/sqft |
Source: Aberdeen MLS #23-116 Report a problem | ||
| 4/1/2023 | Listed for sale | $349,900+80.4%$160/sqft |
Source: Aberdeen MLS #23-116 Report a problem | ||
| 6/29/2018 | Sold | $194,000$89/sqft |
Source: Aberdeen MLS #18-295 Report a problem | ||
Public tax history
| Year | Property taxes | Tax assessment |
|---|---|---|
| 2025 | $2,655 +29.6% | $272,202 +11.8% |
| 2024 | $2,049 +7.2% | $243,369 +30.9% |
| 2023 | $1,911 +2.3% | $185,870 +7.8% |
| 2022 | $1,867 +19.8% | $172,445 +6.4% |
| 2021 | $1,558 -8.8% | $162,082 +10.2% |
| 2020 | $1,708 -2.4% | $147,014 |
| 2019 | $1,751 | $147,014 |
| 2018 | -- | $147,014 +69.1% |
| 2017 | -- | $86,918 |
| 2016 | -- | $86,918 +17% |
| 2015 | -- | $74,283 |
| 2014 | -- | $74,283 +2.5% |
| 2011 | -- | $72,438 |
Find assessor info on the county website
Monthly payment
Est. payment
Payment breakdown
Explore the cost of this home by adjusting the details. Changes won't be saved.Climate risks
Neighborhood: 57426
Similar homes
- $379,0005 bd2 ba2.4k sqft621 17th Ave NE, Aberdeen, SD 57401For Sale
 MLS ID #26-710, Marnie Johnson, Johnson & Johnson Real Estate. Aberdeen MLS
 - $429,9004 bd3 ba3.1k sqft12867 E Pleasant Valley Dr, Aberdeen, SD 57401For Sale
 MLS ID #26-440, Angela Kelly Steinbach, FIRST PREMIER REALTY, LLC. Aberdeen MLS
 - $384,5004 bd3 ba2.9k sqft804 18th Ave NE, Aberdeen, SD 57401For Sale
 MLS ID #26-565, Marnie Johnson, Johnson & Johnson Real Estate. Aberdeen MLS
 - $496,9992 bd2 ba2.1k sqft379751 N Shore Dr, Aberdeen, SD 57401For Sale By Owner

