This inviting home located in a quiet cul-de-sac offers quality workmanship and a quantity of rooms for living and entertaining. Multiple dining areas inside and out with a super sized kitchen offering a built-in desk, pantry, center island, quartz countertops, cabinets w/roll-outs and recessed lighting. Rear entry closet off garage. A main floor great room adjacent to kitchen. Two large storage closets. Newer windows, shingles, siding, soffits and garage door. Fenced backyard plus multi-level deck w/hot tub used as a good mini summer pool plus patio pavers. A 30'' well and pump in the basement w/exterior spigot + a full yard sprinkler system. Reverse Osmosis water filter system. Ceiling fan/lights throughout the home. Real Estate Taxes to be prorated on 2026 assessed valuation.
For sale
Price cut: $11.1K (7/4)
$409,900
1899 Eisenhower Cir, Aberdeen, SD 57401
6beds
3baths
3,668sqft
:
Get pre-qualified$2,598/mo
Single Family Residence
Built in 1964
0.28 Acres Lot
$394,900 Zestimate®
$112/sqft
$-- HOA
What's special
Fenced backyardCenter islandFull yard sprinkler systemNewer windowsRecessed lightingPatio paversTwo large storage closets
- 65 days |
- 555 |
- 15 |
Zillow last checked:
Listing updated:
Listed by:
Colleen Callum 605-380-2439,
JARK REAL ESTATE
Source: Aberdeen MLS,MLS#: 26-331
Facts & features
Interior
Bedrooms & bathrooms
- Bedrooms: 6
- Bathrooms: 3
Primary bedroom
- Description: HW floor, Closet Organizer
- Level: Main
- Area: 156.62 Square Feet
- Dimensions: 12.02 x 13.03
Bedroom
- Description: Carpet
- Level: Main
- Area: 122.1 Square Feet
- Dimensions: 11.02 x 11.08
Bedroom
- Description: Carpet
- Level: Main
- Area: 122.1 Square Feet
- Dimensions: 11.03 x 11.07
Bedroom
- Description: Carpet-Egress Window
- Level: Basement
- Area: 157.91 Square Feet
- Dimensions: 12.11 x 13.04
Bedroom
- Description: Carpet-Closet Organizer-no egress
- Level: Basement
- Area: 157.43 Square Feet
- Dimensions: 12.11 x 13.00
Primary bathroom
- Description: Full-Granite ctr, tile shower w/glass door/heat lamp
- Level: Main
Bathroom
- Description: Full-Dura Ceramic floor/onyx counter
- Level: Main
- Area: 63.86 Square Feet
- Dimensions: 7.01 x 9.11
Bathroom
- Description: Full-Vanity w/2 sinks linen,vinyl flooring
- Level: Basement
Dining room
- Description: HW floor, Blt-in Hutch & Cabinets
- Level: Main
- Area: 189.75 Square Feet
- Dimensions: 9.01 x 21.06
Foyer
- Description: HW Floor & Closet
- Level: Main
Great room
- Description: +5.07X3.11-Full Wall of Blt-in Cabinets-Carpet
- Level: Main
- Area: 210.28 Square Feet
- Dimensions: 11.05 x 19.03
Other
- Description: In Kitchen-Bay Window + Patio Door to Deck
- Level: Main
Kitchen
- Description: Vinyl-Quartz Counters/Recessed Lighting/Pantry/Desk
- Level: Main
- Area: 360.43 Square Feet
- Dimensions: 17.09 x 21.09
Laundry
- Description: Interlok tiles/Cabinets/Storage
- Level: Basement
- Area: 112.82 Square Feet
- Dimensions: 8.03 x 14.05
Living room
- Description: CarpetOak Blt-ins w/gas Fireplace-Will fit a baby grand piano
- Level: Main
- Area: 268.6 Square Feet
- Dimensions: 14.07 x 19.09
Other
- Description: Closet Area
- Level: Basement
Office
- Description: Carpet-Closet
- Level: Basement
- Area: 182.56 Square Feet
- Dimensions: 13.04 x 14.00
Rec room
- Description: Vinyl Plank Flooring
- Level: Basement
- Area: 253.99 Square Feet
- Dimensions: 11.00 x 23.09
Storage room
- Description: #1-Large Closet + Shelving/#2-9.11X9 w/cabinett
- Level: Basement
- Area: 84 Square Feet
- Dimensions: 6.00 x 14.00
Heating
- Forced Air, Natural Gas
Cooling
- Central Air
Appliances
- Included: Dishwasher, Disposal, Dryer, Microwave, Oven, Washer
Features
- Basement: Crawl Space,Partial
Interior area
- Total structure area: 3,668
- Total interior livable area: 3,668 sqft
- Finished area below ground: 85
Property
Parking
- Parking features: Garage - Attached
- Has attached garage: Yes
Lot
- Size: 0.28 Acres
- Dimensions: 100 x 120
Details
- Parcel number: 14699
- Zoning: R-2
Construction
Type & style
- Home type: SingleFamily
- Architectural style: Ranch
- Property subtype: Single Family Residence
Materials
- Foundation: Concrete Perimeter
- Roof: Composition
Condition
- Year built: 1964
Utilities & green energy
- Sewer: Public Sewer, Not Shared
Community & HOA
HOA
- Amenities included: Fireplace, Wdw Appts
Location
- Region: Aberdeen
Financial & listing details
- Price per square foot: $112/sqft
- Tax assessed value: $455,465
- Annual tax amount: $6,992
- Date on market: 5/19/2026
Estimated market value
$394,900
$375,000 - $415,000
$2,735/mo
Price history
| Date | Event | Price |
|---|---|---|
| 7/4/2026 | Price change | $409,900-2.6%$112/sqft |
Source:  Aberdeen MLS #26-331 Report a problem Aberdeen MLS #26-331 Report a problem | ||
| 5/19/2026 | Listed for sale | $421,000-6.4%$115/sqft |
Source: Aberdeen MLS #26-331 Report a problem | ||
| 9/6/2025 | Listing removed | $450,000$123/sqft |
Source: Aberdeen MLS #25-562 Report a problem | ||
| 8/5/2025 | Listed for sale | $450,000+3.4%$123/sqft |
Source: Aberdeen MLS #25-562 Report a problem | ||
| 8/21/2023 | Listing removed | -- |
Source: Aberdeen MLS #23-110 Report a problem | ||
| 6/17/2023 | Price change | $435,000-3.3%$119/sqft |
Source: Aberdeen MLS #23-110 Report a problem | ||
| 3/30/2023 | Listed for sale | $450,000$123/sqft |
Source: Aberdeen MLS #23-110 Report a problem | ||
Public tax history
| Year | Property taxes | Tax assessment |
|---|---|---|
| 2025 | $6,732 +1.4% | $455,465 +10.4% |
| 2024 | $6,641 +10% | $412,456 +3.3% |
| 2023 | $6,037 +0.4% | $399,114 +14.3% |
| 2022 | $6,014 +1.4% | $349,080 +3% |
| 2021 | $5,929 +4.8% | $339,073 +2.4% |
| 2020 | $5,656 -1.3% | $331,112 +3.5% |
| 2019 | $5,733 | $319,938 |
| 2018 | -- | $319,938 +2.7% |
| 2017 | -- | $311,557 +3.7% |
| 2016 | -- | $300,383 |
| 2015 | -- | $300,383 +7.1% |
| 2014 | -- | $280,400 +9.7% |
| 2011 | -- | $255,620 |
Find assessor info on the county website
Monthly payment
Est. payment
Payment breakdown
Explore the cost of this home by adjusting the details. Changes won't be saved.Climate risks
Neighborhood: 57401
Nearby schools
GreatSchools rating
- 4/10Simmons Elementary - 10Grades: K-5Distance: 0.3 mi
- 6/10Simmons Middle School - 03Grades: 6-8Distance: 0.5 mi
- 4/10Central High School - 01Grades: 9-12Distance: 1.6 mi
- $335,0004 bd3 ba3.2k sqft1901 Eisenhower Cir, Aberdeen, SD 57401Off Market

- $236,9003 bd-- ba1.3k sqft1760 S 2nd St, Aberdeen, SD 57401Off Market
- $318,8003 bd-- ba1.2k sqft1902 Eisenhower Cir, Aberdeen, SD 57401Off Market
- $281,6003 bd-- ba1.3k sqft1897 Eisenhower Cir, Aberdeen City, SD 57401Off Market
- $294,7003 bd-- ba1.5k sqft1898 Eisenhower Cir, Aberdeen, SD 57401Off Market
- $211,5003 bd-- ba1.1k sqft1756 S 2nd St, Aberdeen, SD 57401Off Market
- $189,9002 bd-- ba768 sqft1753 S 2nd St, Aberdeen, SD 57401Off Market
- $207,5003 bd-- ba1k sqft1757 S 3rd St, Aberdeen, SD 57401Off Market
A local agent can set up tours, give advice and negotiate with sellers.
A local lender can help you make sure your offer is ready when you are.
Similar homes
- $409,9005 bd3 ba2.5k sqft814 S Park St, Aberdeen City, SD 57401For Sale
 MLS ID #26-342, Andrea Holinka, FIRST PREMIER REALTY, LLC. Aberdeen MLS
 - $329,0005 bd2 ba2.1k sqft128 Elizabeth Dr, Aberdeen, SD 57401For Sale
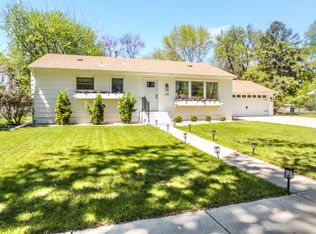 MLS ID #26-329, Gabrielle L Person, Dakota Plains Real Estate & Development. Aberdeen MLS
 - $380,0004 bd3 ba2.1k sqft2025 Miller Ln, Aberdeen, SD 57401For Sale
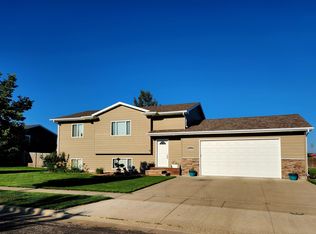 MLS ID #26-486, Scott Grebner, A+ Realty, LLC. Aberdeen MLS
 - $447,9005 bd3 ba3.2k sqft13426 Ringneck Ln, Mercier, SD 57401For Sale
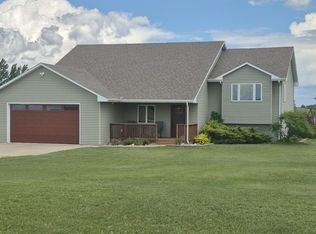 MLS ID #26-428, Craig Mickelson, MICKELSON-REALTORS®, INC. Aberdeen MLS
 - $345,0005 bd4 ba4k sqft417 18th Ave NE, Aberdeen, SD 57401For SaleMLS ID #26-450, Colleen Callum, JARK REAL ESTATE. Aberdeen MLS
- $489,9005 bd3 ba3.5k sqft2420 14th Ave SE, Aberdeen, SD 57401For SaleMLS ID #26-395, Craig Mickelson, MICKELSON-REALTORS®, INC. Aberdeen MLS
- $300,0005 bd3 ba2.7k sqft1813 Derian Dr, Aberdeen, SD 57401For SaleMLS ID #26-373, Marissa Anne Jondahl, eXp Realty. Aberdeen MLS
- $332,5004 bd2 ba2k sqft1005 Plum Ln, Aberdeen, SD 57401For SaleMLS ID #26-442, Angela Kelly Steinbach, FIRST PREMIER REALTY, LLC. Aberdeen MLS
- $389,0004 bd3 ba2.1k sqft816 18th Ave NE, Aberdeen, SD 57401For SaleMLS ID #26-233, Marnie Johnson, Johnson & Johnson Real Estate. Aberdeen MLS
- $459,9004 bd3 ba3.1k sqft12867 E Pleasant Valley Dr, Aberdeen, SD 57401For SaleMLS ID #26-440, Angela Kelly Steinbach, FIRST PREMIER REALTY, LLC. Aberdeen MLS
- $445,9003 bd3 ba3.2k sqft1411 Ashwood Dr, Aberdeen City, SD 57401For SaleMLS ID #26-55, Shelley Westra-Heier, The Experience Real Estate. Aberdeen MLS
- $355,0004 bd3 ba2.9k sqft626 16th Ave NE, Aberdeen, SD 57401For SaleMLS ID #26-286, Tim Castillo, A+ Realty, LLC. Aberdeen MLS
- $269,9004 bd3 ba2k sqft820 N Jay St, Aberdeen, SD 57401For SaleMLS ID #26-495, Heather Smith, FIRST PREMIER REALTY, LLC. Aberdeen MLS
- $348,9004 bd4 ba2.8k sqft410 21st Ave NE, Aberdeen, SD 57401For SaleMLS ID #26-451, Melanie R Bobby, Century 21 Northern Advantage. Aberdeen MLS
- $539,9005 bd3 ba2.9k sqft2206 17th Ave SE, Aberdeen, SD 57401For SaleMLS ID #26-282, Hillary Goff, JARK REAL ESTATE. Aberdeen MLS
- $349,9004 bd2 ba2k sqft1017 Plum Ln, Aberdeen, SD 57401For SaleMLS ID #26-456, Ashton Davis, Century 21 Northern Advantage. Aberdeen MLS
- $269,9004 bd2 ba1.9k sqft1607 S 6th St, Aberdeen, SD 57401For SaleMLS ID #26-397, Ashton Davis, Century 21 Northern Advantage. Aberdeen MLS
- $339,9004 bd2 ba2.3k sqft1606 N Jackson St, Aberdeen, SD 57401For SaleMLS ID #26-438, Aaron M Darling, FIRST PREMIER REALTY, LLC. Aberdeen MLS
- $208,0004 bd2 ba1.9k sqft929 S Kline St, Aberdeen, SD 57401For SaleMLS ID #26-485, Marnie Johnson, Johnson & Johnson Real Estate. Aberdeen MLS
- $369,9003 bd3 ba3.1k sqft2005 20th Ave NW, Aberdeen, SD 57401For SaleMLS ID #26-153, Craig Mickelson, MICKELSON-REALTORS®, INC. Aberdeen MLS
