Incredible property in one of Aberdeen's most desirable neighborhoods. Featuring a newly updated kitchen with quartz countertops, heated floors and expansive windows for an abundance of natural light. Main floor primary suite, office, 2nd bedroom and spacious living room including a gas fireplace, who needs more than that? Well if you do.... there's more! The lower level offers a large family room with custom cherrywood cabinets, a 3rd Bedroom and Bathroom, Exercise Room and Plenty of Storage.
The exterior features an underground sprinkler system and a beautiful backyard with deck and paver patio that provides room to entertain and a storage shed with electricity. Stylish, functional and move-in ready -- this home checks every box!
Under contract
$415,000
1411 Ashwood Dr, Aberdeen City, SD 57401
3beds
3baths
3,245sqft
Single Family Residence
Built in 1998
0.35 Acres Lot
$433,100 Zestimate®
$128/sqft
$-- HOA
What's special
Gas fireplaceUnderground sprinkler systemPlenty of storageExercise roomHeated floorsRoom to entertainStorage shed with electricity
- 25 days
- 704
- 15
Zillow last checked:
Listing updated:
Listed by:
Shelley Westra-Heier 605-380-9389,
The Experience Real Estate,
Kory Davis 605-496-3160,
The Experience Real Estate
Source: Aberdeen MLS,MLS#: 26-537
Facts & features
Interior
Bedrooms & bathrooms
- Bedrooms: 3
- Bathrooms: 3
Primary bedroom
- Description: Walk in Closet
- Level: Main
- Area: 196 Square Feet
- Dimensions: 14.00 x 14.00
Bedroom
- Level: Main
- Area: 165 Square Feet
- Dimensions: 11.00 x 15.00
Bedroom
- Level: Basement
- Area: 130 Square Feet
- Dimensions: 10.00 x 13.00
Primary bathroom
- Description: Tub & Shower
- Level: Main
- Area: 130 Square Feet
- Dimensions: 10.00 x 13.00
Bathroom
- Description: Tub / Shower
- Level: Main
- Area: 48 Square Feet
- Dimensions: 6.00 x 8.00
Bathroom
- Description: Shower
- Level: Basement
- Area: 63 Square Feet
- Dimensions: 7.00 x 9.00
Dining room
- Level: Main
- Area: 153 Square Feet
- Dimensions: 9.00 x 17.00
Kitchen
- Description: Heated Floors / Quartz Tops
- Level: Main
- Area: 120 Square Feet
- Dimensions: 12.00 x 10.00
Laundry
- Description: Room for Storage
- Level: Basement
- Area: 88 Square Feet
- Dimensions: 8.00 x 11.00
Living room
- Description: With Gas Fireplace
- Level: Main
- Area: 425 Square Feet
- Dimensions: 17.00 x 25.00
Living room
- Description: Custom Built In Cabinets
- Level: Basement
- Area: 416 Square Feet
- Dimensions: 13.00 x 32.00
Other
- Description: Room for Storage
- Level: Basement
- Area: 168 Square Feet
- Dimensions: 12.00 x 14.00
Office
- Level: Main
- Area: 120 Square Feet
- Dimensions: 10.00 x 12.00
Storage room
- Level: Basement
- Area: 156 Square Feet
- Dimensions: 12.00 x 13.00
Heating
- Forced Air, Natural Gas
Cooling
- Central Air
Appliances
- Included: Dishwasher, Disposal, Microwave
Features
- Basement: Full
Interior area
- Total structure area: 3,245
- Total interior livable area: 3,245 sqft
- Finished area below ground: 80
Property
Parking
- Parking features: Garage - Attached
- Has attached garage: Yes
Lot
- Size: 0.35 Acres
- Dimensions: 103 x 150
Details
- Parcel number: 18414
Construction
Type & style
- Home type: SingleFamily
- Property subtype: Single Family Residence
Materials
- Foundation: Concrete Perimeter
- Roof: Composition
Condition
- Year built: 1998
Utilities & green energy
- Sewer: Public Sewer
Community & HOA
HOA
- Amenities included: Fireplace, Wdw Appts
Location
- Region: Aberdeen City
Financial & listing details
- Price per square foot: $128/sqft
- Tax assessed value: $298,243
- Annual tax amount: $4,597
- Date on market: 8/6/2026
Estimated market value
$433,100
$411,000 - $455,000
$2,990/mo
Price history
| Date | Event | Price |
|---|---|---|
| 8/15/2026 | Listing removed | $439,900$136/sqft |
Source:  Aberdeen MLS #26-537 Report a problem Aberdeen MLS #26-537 Report a problem | ||
| 8/6/2026 | Listed for sale | $439,900-1.3%$136/sqft |
Source: Aberdeen MLS #26-537 Report a problem | ||
| 8/1/2026 | Listing removed | $445,900$137/sqft |
Source: Aberdeen MLS #26-55 Report a problem | ||
| 7/6/2026 | Price change | $445,900-2.4%$137/sqft |
Source: Aberdeen MLS #26-55 Report a problem | ||
| 5/25/2026 | Price change | $456,900-0.6%$141/sqft |
Source: Aberdeen MLS #26-55 Report a problem | ||
| 4/4/2026 | Price change | $459,500-1.1%$142/sqft |
Source: Aberdeen MLS #26-55 Report a problem | ||
| 1/31/2026 | Listed for sale | $464,500+2222.5%$143/sqft |
Source: Aberdeen MLS #26-55 Report a problem | ||
| 2/22/1999 | Sold | $20,000$6/sqft |
Source: Aberdeen MLS #98-537 Report a problem | ||
Public tax history
| Year | Property taxes | Tax assessment |
|---|---|---|
| 2025 | $4,732 +0.8% | $298,243 +3.2% |
| 2024 | $4,695 +10.2% | $289,022 +2.7% |
| 2023 | $4,259 +3.9% | $281,394 +14.5% |
| 2022 | $4,098 +3.1% | $245,699 +6.6% |
| 2021 | $3,975 +1.3% | $230,444 +4.1% |
| 2020 | $3,924 +2.7% | $221,376 |
| 2019 | $3,822 | $221,376 +2.9% |
| 2018 | -- | $215,039 +1.1% |
| 2017 | -- | $212,647 |
| 2016 | -- | $212,647 +11.8% |
| 2015 | -- | $190,225 |
| 2014 | -- | $190,225 +1.3% |
| 2011 | -- | $187,765 |
Find assessor info on the county website
Monthly payment
Est. payment
Payment breakdown
Explore the cost of this home by adjusting the details. Changes won't be saved.Climate risks
Neighborhood: 57401
Similar homes
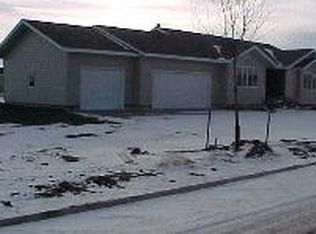
- $462,0004 bd3 ba3.2k sqft1312 15th Ave NE, Aberdeen, SD 57401For Sale
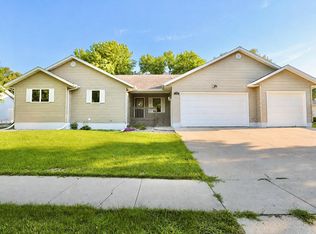 MLS ID #26-593, Syranda Kay Wipf, Century 21 Northern Advantage. Aberdeen MLS
 - $395,0004 bd3 ba2.9k sqft804 18th Ave NE, Aberdeen, SD 57401For Sale
 MLS ID #26-565, Marnie Johnson, Johnson & Johnson Real Estate. Aberdeen MLS
 - $369,9004 bd3 ba2.8k sqft3615 E Melgaard Rd, Aberdeen, SD 57401For Sale
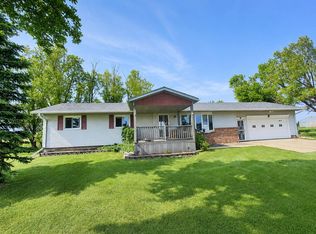 MLS ID #26-374, Cheri Mortenson, Dakota Plains Real Estate & Development. Aberdeen MLS
 - $399,9005 bd3 ba2.5k sqft814 S Park St, Aberdeen City, SD 57401For Sale
 MLS ID #26-342, Andrea Holinka, FIRST PREMIER REALTY, LLC. Aberdeen MLS
