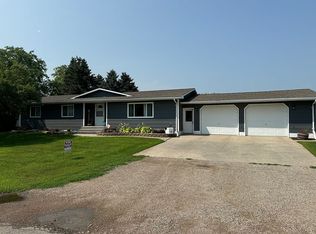
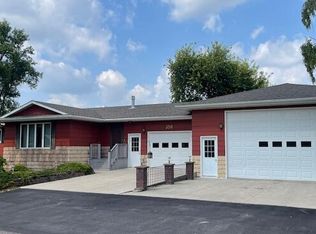
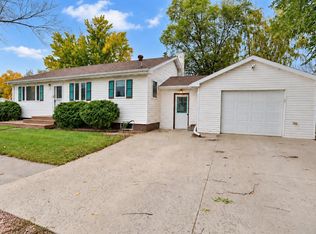
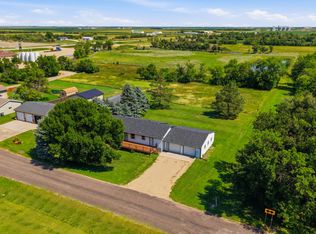
Enjoy small-town living with a short commute to Aberdeen! This beautifully maintained, one-owner home features 4 beds, 2.5 baths, and 2,200 sq ft. Includes a 2-stall garage and a BRAND NEW boiler system for efficient hot water on demand and whole home heating, and central AC. Meticulously cared for its whole life as you will see in this amazing park like back yard! Ready for its next chapter!
For sale
Price cut: $34K (10/6)
$265,000
312 Cambridge Ave, Ipswich, SD 57451
4beds
3baths
2,200sqft
Single Family Residence
Built in 1970
0.31 Acres Lot
$-- Zestimate®
$120/sqft
$-- HOA
What's special
Central ac
- 109 days
- 392
- 9
Zillow last checked:
Listing updated:
Listed by:
Melanie R Bobby 605-216-3130,
Century 21 Northern Advantage
Source: Aberdeen MLS,MLS#: 26-452
Facts & features
Interior
Bedrooms & bathrooms
- Bedrooms: 4
- Bathrooms: 3
Bedroom
- Level: Main
- Area: 110 Square Feet
- Dimensions: 11.00 x 10.00
Bedroom
- Level: Main
- Area: 120 Square Feet
- Dimensions: 12.00 x 10.00
Bedroom
- Level: Main
- Area: 110 Square Feet
- Dimensions: 11.00 x 10.00
Bedroom
- Description: no egress
- Level: Lower
- Area: 144 Square Feet
- Dimensions: 12.00 x 12.00
Bathroom
- Description: half bath
- Level: Main
- Area: 24 Square Feet
- Dimensions: 4.00 x 6.00
Bathroom
- Description: full bath
- Level: Main
- Area: 63 Square Feet
- Dimensions: 7.00 x 9.00
Bathroom
- Description: bathroom with shower
- Level: Lower
- Area: 56 Square Feet
- Dimensions: 7.00 x 8.00
Dining room
- Description: patio doors
- Level: Main
- Area: 108 Square Feet
- Dimensions: 9.00 x 12.00
Kitchen
- Level: Main
- Area: 132 Square Feet
- Dimensions: 11.00 x 12.00
Laundry
- Level: Lower
- Area: 168 Square Feet
- Dimensions: 14.00 x 12.00
Living room
- Level: Main
- Area: 253 Square Feet
- Dimensions: 11.00 x 23.00
Rec room
- Description: +wet bar 5x11
- Level: Lower
- Area: 484 Square Feet
- Dimensions: 11.00 x 44.00
Storage room
- Description: shelving
- Level: Lower
- Area: 60 Square Feet
- Dimensions: 5.00 x 12.00
Heating
- Hot Water
Cooling
- Central Air
Appliances
- Included: Range
Interior area
- Total structure area: 2,200
- Total interior livable area: 2,200 sqft
Property
Parking
- Parking features: Garage - Attached
- Has attached garage: Yes
Lot
- Size: 0.31 Acres
- Dimensions: 90 x 150
Details
- Parcel number: 395
Construction
Type & style
- Home type: SingleFamily
- Architectural style: Ranch
- Property subtype: Single Family Residence
Materials
- Roof: Composition
Condition
- Year built: 1970
Utilities & green energy
- Sewer: Public Sewer
Community & HOA
Location
- Region: Ipswich
Financial & listing details
- Price per square foot: $120/sqft
- Tax assessed value: $47,910
- Annual tax amount: $1,933
- Date on market: 10/6/2026
Estimated market value
Not available
Estimated sales range
Not available
$2,172/mo
Price history
| Date | Event | Price |
|---|---|---|
| 10/6/2026 | Price change | $265,000-11.4%$120/sqft |
Source:  Aberdeen MLS #26-452 Report a problem Aberdeen MLS #26-452 Report a problem | ||
| 8/10/2026 | Price change | $299,000-8%$136/sqft |
Source: Aberdeen MLS #26-452 Report a problem | ||
| 7/25/2026 | Price change | $324,900-7.1%$148/sqft |
Source: Aberdeen MLS #26-452 Report a problem | ||
| 7/3/2026 | Listed for sale | $349,900$159/sqft |
Source: Aberdeen MLS #26-452 Report a problem | ||
Public tax history
| Year | Property taxes | Tax assessment |
|---|---|---|
| 2026 | -- | $47,910 |
| 2025 | -- | $47,910 -5.3% |
| 2024 | -- | $50,588 +788.6% |
| 2023 | -- | $5,693 |
| 2022 | -- | $5,693 +20% |
| 2021 | -- | $4,744 +15% |
| 2020 | -- | $4,125 |
| 2019 | -- | $4,125 |
| 2018 | -- | $4,125 |
| 2017 | -- | $4,125 +10% |
| 2016 | -- | $3,750 |
| 2015 | -- | -- |
| 2012 | -- | -- |
Find assessor info on the county website
Monthly payment
Est. payment