Discover the potential of this well-built 5 Bedroom 2 Bath home nestled in a peaceful small-town setting. This one owner solidly constructed home offers a fantastic opportunity to customize it to your taste. The layout provides plenty of space for a growing family or those who love to entertain, with a versatile floor plan, generous living room with gas fireplace, a welcoming sunroom & private backyard. One of the standout features of this property is the attached shop area, perfect for all your hobbies, storage or entertaining needs. Situated in a friendly community, you will enjoy the benefits of small-town living & many local amenities. If you are looking for space, privacy & the opportunity to make a home your own, this property is a must see!
Sold for $322,500
$322,500
320 Cambridge Ave, Ipswich, SD 57451
5beds
2baths
2,802sqft
Single Family Residence
Built in 1972
0.52 Acres Lot
$330,200 Zestimate®
$115/sqft
$2,182 Estimated rent
Home value
$330,200
$307,000 - $350,000
$2,182/mo
Zestimate® history
Owner options
List your home for rent
$2,182/mo
Rent Zestimate®
Find your next renter with Zillow Rental Manager. Plus, with online applications, you can quickly screen prospective tenants – for free.
$2,182/mo
Rent Zestimate®
Refinance and save
$1,597/mo
Est. payment
Refinancing to a lower rate could help reduce your monthly payments and save thousands over the life of the loan.
$1,597/mo
Est. payment
Explore your selling options
Work with a Zillow partner agent
Leverage their expertise and Zillow's premium Showcase listings to get your home seen by more buyers.
Get startedList with your own agent
Get your home in front of millions of buyers by listing it on Zillow.
Learn how to do itSell it yourself
Take full control of how buyers see your home on Zillow by listing For Sale by Owner (FSBO).
List your homeWhat's special
Zillow last checked:
Listing updated:
Listed by:
Andrea Holinka 605-290-2058,
FIRST PREMIER REALTY, LLC
Bought with:
Century 21 Investment Realtors
Source: Aberdeen MLS,MLS#: 24-694
Facts & features
Interior
Bedrooms & bathrooms
- Bedrooms: 5
- Bathrooms: 2
Bedroom
- Level: Main
- Area: 115.57 Square Feet
- Dimensions: 9.10 x 12.70
Bedroom
- Description: Double Closets
- Level: Main
- Area: 158.72 Square Feet
- Dimensions: 12.80 x 12.40
Bedroom
- Description: Double Closets
- Level: Main
- Area: 113.74 Square Feet
- Dimensions: 12.10 x 9.40
Bedroom
- Level: Lower
- Area: 130.98 Square Feet
- Dimensions: 11.80 x 11.10
Bedroom
- Level: Lower
- Area: 120 Square Feet
- Dimensions: 12.50 x 9.60
Bathroom
- Description: New Shower
- Level: Main
- Area: 41.92 Square Feet
- Dimensions: 4.11 x 10.20
Bathroom
- Description: 3/4 Bath
- Level: Lower
- Area: 42.88 Square Feet
- Dimensions: 6.40 x 6.70
Other
- Description: Sunroom
- Level: Main
- Area: 240 Square Feet
- Dimensions: 12.00 x 20.00
Dining room
- Description: Open to Kitchen
- Level: Main
- Area: 107.69 Square Feet
- Dimensions: 12.10 x 8.90
Foyer
- Description: with closet
- Level: Main
Kitchen
- Description: New Refrigerator!
- Level: Main
- Area: 130.68 Square Feet
- Dimensions: 12.10 x 10.80
Laundry
- Level: Main
- Area: 80.56 Square Feet
- Dimensions: 7.60 x 10.60
Living room
- Description: Gas Fireplace
- Level: Main
- Area: 379.68 Square Feet
- Dimensions: 16.80 x 22.60
Other
- Description: Lots of Storage!
- Level: Lower
- Area: 321.3 Square Feet
- Dimensions: 12.60 x 25.50
Rec room
- Description: with bar area
- Level: Lower
- Area: 328.56 Square Feet
- Dimensions: 11.10 x 29.60
Workshop
- Description: Attached Garage/Shop
- Level: Main
- Area: 840 Square Feet
- Dimensions: 30.00 x 28.00
Heating
- Baseboard, Forced Air, Electric, Natural Gas
Cooling
- Central Air
Appliances
- Included: Dryer, Microwave, Range, Washer
Features
- Basement: Full
Interior area
- Total structure area: 2,802
- Total interior livable area: 2,802 sqft
- Finished area below ground: 85
Property
Parking
- Parking features: Garage - Attached
- Has attached garage: Yes
Lot
- Size: 0.52 Acres
- Dimensions: 150 x 150
Details
- Parcel number: 585
- Zoning: Residential
Construction
Type & style
- Home type: SingleFamily
- Architectural style: Ranch
- Property subtype: Single Family Residence
Materials
- Foundation: Block
- Roof: Composition
Condition
- Year built: 1972
Utilities & green energy
- Sewer: Public Sewer
Community & HOA
HOA
- Has HOA: Yes
- Amenities included: Fireplace, Wdw Appts
Location
- Region: Ipswich
Financial & listing details
- Price per square foot: $115/sqft
- Tax assessed value: $258,137
- Annual tax amount: $2,545
- Date on market: 9/1/2024
Price history
| Date | Event | Price |
|---|---|---|
| 10/11/2024 | Sold | $322,500-2.3%$115/sqft |
Source:  Aberdeen MLS #24-694 Report a problem Aberdeen MLS #24-694 Report a problem | ||
| 9/1/2024 | Listed for sale | $330,000$118/sqft |
Source: Aberdeen MLS #24-694 Report a problem | ||
Public tax history
| Year | Property taxes | Tax assessment |
|---|---|---|
| 2026 | -- | $258,137 -4.5% |
| 2025 | -- | $270,300 +31.6% |
| 2024 | -- | $205,376 +7% |
| 2023 | -- | $191,940 |
| 2022 | -- | $191,940 +20% |
| 2021 | -- | $159,950 +15% |
| 2020 | -- | $139,087 |
| 2019 | -- | $139,087 |
| 2018 | -- | $139,087 |
| 2017 | -- | $139,087 +10% |
| 2016 | -- | $126,443 |
| 2015 | -- | -- |
| 2012 | -- | -- |
Find assessor info on the county website
Neighborhood: 57451
Nearby homes
- $391,700-- bd-- ba-- sqft325 Cambridge Ave, Ipswich, SD 57451Off Market
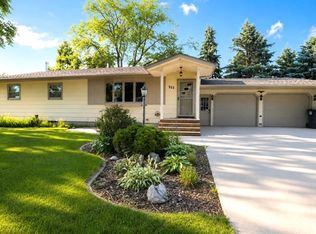
- $265,0004 bd3 ba2.2k sqft312 Cambridge Ave, Ipswich, SD 57451For Sale
- $224,500-- bd-- ba-- sqft312 Cambridge Ave, Ipswich, SD 57451Off Market
- $1,5141 acre615 N Main St, Ipswich, SD 57451Off Market
- $208,500-- bd-- ba-- sqft703 N Main St, Ipswich, SD 57451Off Market
- $153,5004 bd3 ba2.5k sqft614 N Main St, Ipswich, SD 57451Sold
- $219,7325 bd3 ba3.1k sqft302 Cambridge Ave, Ipswich, SD 57451Off Market
- $237,300-- bd-- ba-- sqft619 N Main St, Ipswich, SD 57451Off Market
Nearby schools
GreatSchools rating
- 8/10Ipswich Elementary - 02Grades: PK-5Distance: 0.4 mi
- 9/10Ipswich Middle School - 04Grades: 6-8Distance: 0.4 mi
- 8/10Ipswich High School - 01Grades: 9-12Distance: 0.4 mi


Get pre-qualified for a loan
At Zillow Home Loans, we can pre-qualify you in as little as 5 minutes with no impact to your credit score.An equal housing lender. NMLS #10287.
- South Dakota
- Edmunds County
- Ipswich
- 57451
- 320 Cambridge Ave
