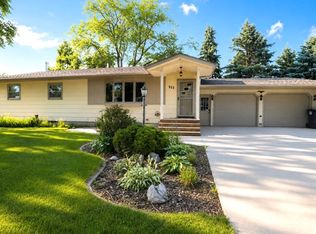
Summer evenings in the yard, chatting with the neighbors... that's the life this Ipswich ranch was made for. Move-in
ready and well cared for, it offers 2 main floor bedrooms, including a primary bedroom that measures 11'2'' x 18'11''
with three closets, plus a main floor bath with an Onyx shower. The finished lower level adds 2 non-conforming
bedrooms (no egress windows), a 3/4 bath and room to spread out. A roof and permitted drain tile system about 10
years old, central air, an air exchanger, an attached single-stall garage and a utility shed that stays. Small-town living
on a 50 x 140 lot, close to everything Ipswich has to offer.
For sale
$212,000
320 Wilmot Ave, Ipswich, SD 57451
4beds
2baths
2,128sqft
Single Family Residence
Built in 1954
6,969 Square Feet Lot
$173,900 Zestimate®
$100/sqft
$-- HOA
What's special
Utility shed that staysAir exchangerAttached single-stall garageFinished lower levelCentral air
- 4 days
- 448
- 8
Likely to sell faster than
Zillow last checked:
Listing updated:
Listed by:
Trent Osborne 605-380-6894,
Century 21 Northern Advantage
Source: Aberdeen MLS,MLS#: 26-728
Facts & features
Interior
Bedrooms & bathrooms
- Bedrooms: 4
- Bathrooms: 2
Primary bedroom
- Description: 3 Closets
- Level: Main
- Area: 202.83 Square Feet
- Dimensions: 18.11 x 11.20
Primary bathroom
- Level: Main
- Area: 49.5 Square Feet
- Dimensions: 5.00 x 9.90
Dining room
- Level: Main
- Area: 89.99 Square Feet
- Dimensions: 8.10 x 11.11
Kitchen
- Level: Main
- Area: 114.33 Square Feet
- Dimensions: 11.10 x 10.30
Living room
- Level: Main
- Area: 203.31 Square Feet
- Dimensions: 11.11 x 18.30
Heating
- Forced Air
Cooling
- Central Air
Appliances
- Included: Dishwasher, Dryer, Range, Washer
Interior area
- Total structure area: 2,128
- Total interior livable area: 2,128 sqft
- Finished area below ground: 90
Property
Parking
- Parking features: Garage - Attached
- Has attached garage: Yes
Lot
- Size: 6,969 Square Feet
- Dimensions: 50 x 140
Details
- Parcel number: 394
Construction
Type & style
- Home type: SingleFamily
- Architectural style: Ranch
- Property subtype: Single Family Residence
Materials
- Foundation: Block
- Roof: Composition
Condition
- Year built: 1954
Utilities & green energy
- Sewer: Public Sewer
Community & HOA
Location
- Region: Ipswich
Financial & listing details
- Price per square foot: $100/sqft
- Tax assessed value: $122,426
- Annual tax amount: $1,652
- Date on market: 10/17/2026
Estimated market value
$173,900
$136,000 - $210,000
$2,099/mo
Price history
| Date | Event | Price |
|---|---|---|
| 10/17/2026 | Listed for sale | $212,000+239.2%$100/sqft |
Source:  Aberdeen MLS #26-728 Report a problem | ||
| 3/4/2003 | Sold | $62,500$29/sqft |
Source: Aberdeen MLS #03-25 Report a problem | ||
Public tax history
| Year | Property taxes | Tax assessment |
|---|---|---|
| 2026 | -- | $122,426 -4.5% |
| 2025 | -- | $128,195 +2.5% |
| 2024 | -- | $125,121 +7% |
| 2023 | -- | $116,936 |
| 2022 | -- | $116,936 +20% |
| 2021 | -- | $97,446 +15% |
| 2020 | -- | $84,736 |
| 2019 | -- | $84,736 |
| 2018 | -- | $84,736 +2.1% |
| 2017 | -- | $83,007 +10% |
| 2016 | -- | $75,461 |
| 2015 | -- | -- |
| 2012 | -- | -- |
Find assessor info on the county website
Monthly payment
Est. payment