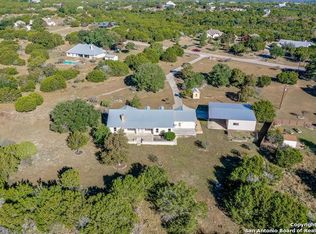
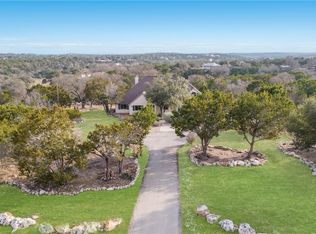
Custom home nestled on 3 beautiful acres with a welcoming circular drive and charming front porch. This 2,319 sq ft home offers 3 bedrooms and 2.5 baths with a spacious open floor plan designed for comfortable living and entertaining. The inviting living room features a cozy fireplace and flows seamlessly into the main living areas. Step outside to enjoy the back patio-perfect for relaxing or hosting gatherings while taking in the peaceful surroundings. A rare opportunity to enjoy space, privacy, and custom touches all in one stunning property!
For sale
$650,000
119 N Star, Boerne, TX 78006
3beds
2,319sqft
Single Family Residence
Built in 1997
3.01 Acres Lot
$625,200 Zestimate®
$280/sqft
$17/mo HOA
What's special
Cozy fireplaceWelcoming circular drivePeaceful surroundingsCharming front porch
- 29 days
- 912
- 17
Zillow last checked:
Listing updated:
Listed by:
Toni Smart TREC #415719 (210) 695-3663,
Smart Group, REALTORS
Source: LERA MLS,MLS#: 1945333
Facts & features
Interior
Bedrooms & bathrooms
- Bedrooms: 3
- Bathrooms: 3
- Full bathrooms: 2
- 1/2 bathrooms: 1
Primary bedroom
- Area: 270
- Dimensions: 18 x 15
Bedroom 2
- Area: 176
- Dimensions: 16 x 11
Bedroom 3
- Area: 150
- Dimensions: 15 x 10
Primary bathroom
- Features: Tub/Shower Separate
- Area: 132
- Dimensions: 12 x 11
Dining room
- Area: 132
- Dimensions: 12 x 11
Kitchen
- Area: 160
- Dimensions: 16 x 10
Living room
- Area: 380
- Dimensions: 20 x 19
Heating
- Central, Electric
Cooling
- Central Air
Appliances
- Laundry: Washer Hookup, Dryer Connection
Features
- One Living Area, Separate Dining Room, Eat-in Kitchen, Two Eating Areas, Kitchen Island, Breakfast Bar, Pantry, Utility Room Inside, 1st Floor Lvl/No Steps, High Ceilings, Open Floorplan, Master Downstairs
- Flooring: Ceramic Tile, Laminate
- Has basement: No
- Number of fireplaces: 1
- Fireplace features: Living Room
Interior area
- Total interior livable area: 2,319 sqft
Property
Parking
- Total spaces: 2
- Parking features: Two Car Garage, Circular Driveway, RV/Boat Parking
- Garage spaces: 2
- Has uncovered spaces: Yes
Features
- Levels: One
- Stories: 1
- Has private pool: Yes
- Pool features: In Ground
Lot
- Size: 3.01 Acres
Details
- Parcel number: 1564210001000
Construction
Type & style
- Home type: SingleFamily
- Property subtype: Single Family Residence
Materials
- 4 Sides Masonry, Stone, Wood Siding
- Foundation: Slab
- Roof: Composition
Condition
- Pre-Owned
- New construction: No
- Year built: 1997
Details
- Builder name: Nietenhoefer
Utilities & green energy
- Sewer: Aerobic Septic
- Water: Private Well, Water Storage
Community & HOA
Community
- Features: Waterfront Access, Playground, Jogging Trails, Sports Court
- Subdivision: River Mountain Ranch
HOA
- Has HOA: Yes
- HOA fee: $200 annually
- HOA name: RIVER MOUNTAIN RANCH PROPERTY OWNERS ASSOCIATION
Location
- Region: Boerne
Financial & listing details
- Price per square foot: $280/sqft
- Tax assessed value: $664,720
- Annual tax amount: $9,259
- Price range: $650K - $650K
- Date on market: 8/4/2026
- Cumulative days on market: 131 days
- Listing terms: Conventional,FHA,VA Loan,Cash
Estimated market value
$625,200
$594,000 - $656,000
$3,824/mo
Price history
| Date | Event | Price |
|---|---|---|
| 3/2/2026 | Listed for sale | $650,000+81.1%$280/sqft |
Source: | ||
| 12/30/2025 | Sold | -- |
Source: Public Record Report a problem | ||
| 9/11/2015 | Sold | -- |
Source: | ||
| 2/21/2015 | Listed for sale | $359,000+0.6%$155/sqft |
Source: Mindy Thomas Realty #1100153 Report a problem | ||
| 6/25/2014 | Sold | -- |
Source: Agent Provided Report a problem | ||
| 3/16/2014 | Listed for sale | $357,000-0.6%$154/sqft |
Source: RE/MAX ASSOCIATES - BOERNE #1045760 Report a problem | ||
| 1/1/2014 | Listing removed | $359,000$155/sqft |
Source: Phyllis Browning Co. #1015086 Report a problem | ||
| 8/8/2013 | Listed for sale | $359,000$155/sqft |
Source: Phyllis Browning Co. #1015086 Report a problem | ||
| 7/11/2006 | Sold | -- |
Source: | ||
Public tax history
| Year | Property taxes | Tax assessment |
|---|---|---|
| 2025 | $6,959 +6.3% | $601,234 +10% |
| 2024 | $6,544 +11.5% | $546,576 +10% |
| 2023 | $5,868 -11.4% | $496,887 +10% |
| 2022 | $6,626 +4.2% | $451,715 +10% |
| 2021 | $6,361 +4.9% | $410,650 +7.5% |
| 2020 | $6,066 +1.3% | $382,080 |
| 2019 | $5,987 +10.3% | $382,080 +13.4% |
| 2018 | $5,430 | $337,000 +3.5% |
| 2017 | $5,430 -6.8% | $325,570 -8.3% |
| 2016 | $5,824 | $354,920 +12.8% |
| 2015 | -- | $314,590 |
| 2014 | -- | $314,590 |
| 2013 | -- | $314,590 -0.9% |
| 2012 | -- | $317,380 |
| 2011 | -- | $317,380 -2.7% |
| 2010 | -- | $326,020 -0.9% |
| 2008 | -- | $328,940 +4.7% |
| 2007 | -- | $314,230 +16.3% |
| 2006 | -- | $270,230 +22.8% |
| 2005 | -- | $220,120 +1.6% |
| 2004 | -- | $216,690 +10.8% |
| 2003 | -- | $195,580 |
Find assessor info on the county website
Monthly payment
Est. payment
Payment breakdown
Explore the cost of this home by adjusting the details. Changes won't be saved.Climate risks
Neighborhood: 78006
Nearby schools
Schools provided by the listing agent
- Elementary: Curington
- Middle: Boerne Middle N
- High: Boerne
- District: Boerne
Source: LERA MLS. This data may not be complete. We recommend contacting the local school district to confirm school assignments for this home.