Skip main navigation
Closed
  • Price Unknown

    121 N Star Ct, Boerne, TX 78006

    4beds
    2,995sqft
    Single Family Residence
    Built in 2006
    3.48 Acres Lot
    $775,700 Zestimate®
    $--/sqft
    $4,010 Estimated rent

    Home value

    $775,700

    $683,000 - $884,000

    $4,010/mo

    Zestimate® history
    Loading
    Loading...

    Owner options

    List your home for rent

    $4,010/mo

    Rent Zestimate®

    Find your next renter with Zillow Rental Manager. Plus, with online applications, you can quickly screen prospective tenants – for free.

    Learn more

    $4,010/mo

    Rent Zestimate®

    Refinance and save

    $275/mo

    Est. payment

    Refinancing to a lower rate could help reduce your monthly payments and save thousands over the life of the loan.

    See today's rates

    $275/mo

    Est. payment

    Explore your selling options

    Work with a Zillow partner agent

    Leverage their expertise and Zillow's premium Showcase listings to get your home seen by more buyers.

    Get started

    List with your own agent

    Get your home in front of millions of buyers by listing it on Zillow.

    Learn how to do it

    Sell it yourself

    Take full control of how buyers see your home on Zillow by listing For Sale by Owner (FSBO).

    List your home

    What's special

    Recreational vehicle parkingStainless steel appliancesStunning picture windowsCustom built-in bookcasesBrazilian hardwood floorsSweeping viewsGranite countertops
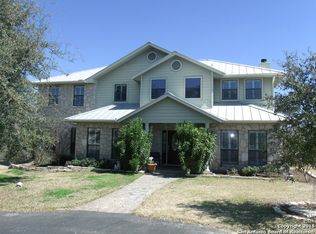
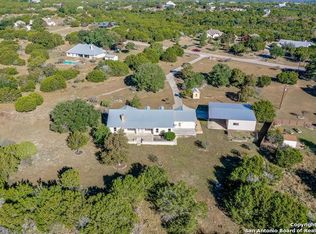
    **Hill Country Living at Its Finest** Welcome to your dream retreat where sweeping views meet Texas charm on nearly 3.5 acres of picturesque Hill Country terrain. This custom-built single-story gem delivers the perfect blend of spacious living and natural beauty, tucked away on a quiet cul-de-sac in the sought-after River Mountain Ranch community. Step inside to discover an expansive open floor plan bathed in natural light through stunning picture windows. The corner rock fireplace stretches floor to ceiling, creating a warm focal point for cozy evenings. Your library awaits with vaulted ceilings, exposed wood beams, Brazilian hardwood floors, and custom built-in bookcases-a bibliophile's sanctuary. The family-sized kitchen impresses with granite countertops, an oversized center island with breakfast bar, walk-in pantry, and stainless steel appliances. 4 bedrooms and 3.5 bathrooms provide abundant space, including a versatile 4th bedroom above the garage-perfect as a game room with its own entrance and full bath. The attic presents an exciting opportunity, offering ideal conditions to finish out and create additional living space for growing families or endless possibilities. The primary suite opens directly to the pool deck with breathtaking Hill Country views, while the ensuite bathroom features split vanities, a walk-in shower, and a relaxing garden tub. Secondary bedrooms share a convenient Jack and Jill bathroom. Outside, the Keith Zars pool and expansive deck create your personal oasis. Enjoy private Guadalupe River access for kayaking, swimming, and exploring. Horses, chickens, and bow hunting are permitted on this wildlife-abundant property featuring recreational vehicle parking and high-speed fiber internet. Experience the best of Boerne living-schedule your private showing today!

    Zillow last checked:

    Listing updated:

    Listed by:

    Melinda Thomas (830)446-6057,

    Mindy Thomas Realty

    Bought with:

    NON-MEMBER AGENT TEAM, TREC #null

    Non Member Office

    , TREC #null

    Source: Central Texas MLS,MLS#: 602962MLS LogoOriginating MLS: Four Rivers Association of REALTORS

    Facts & features

    Interior

    Bedrooms & bathrooms
    • Bedrooms: 4
    • Bathrooms: 4
    • Full bathrooms: 3
    • 1/2 bathrooms: 1
    Primary bedroom
    • Level: Lower
    • Dimensions: 15 x 18
    Bedroom 2
    • Level: Lower
    • Dimensions: 12 x 14
    Bedroom 3
    • Level: Lower
    • Dimensions: 11 x 13
    Bedroom 4
    • Level: Lower
    • Dimensions: 24 x 14
    Dining room
    • Level: Lower
    • Dimensions: 13 x 19
    Entry foyer
    • Level: Lower
    • Dimensions: 6 x 7
    Family room
    • Level: Lower
    • Dimensions: 18 x 20
    Kitchen
    • Level: Lower
    • Dimensions: 17 x 17
    Office
    • Level: Lower
    • Dimensions: 12 x 13
    Heating
    • Electric, Fireplace(s), Heat Pump
    Cooling
    • Central Air, Electric, 1 Unit
    Appliances
    • Included: Dishwasher, Electric Range, Electric Water Heater, Disposal, Oven, Plumbed For Ice Maker, Water Heater, Some Electric Appliances, Microwave, Range, Water Softener Owned, Separate Ice Machine
    • Laundry: Electric Dryer Hookup, Gas Dryer Hookup, Inside, Main Level, Lower Level, Laundry Room, Laundry Tub, Sink
    Features
    • All Bedrooms Down, Attic, Beamed Ceilings, Built-in Features, Ceiling Fan(s), Chandelier, Dining Area, Separate/Formal Dining Room, Double Vanity, Entrance Foyer, Garden Tub/Roman Tub, High Ceilings, Home Office, Primary Downstairs, Multiple Living Areas, MultipleDining Areas, Main Level Primary, Open Floorplan, Recessed Lighting, Split Bedrooms, Storage
    • Flooring: Carpet, Ceramic Tile, Hardwood
    • Windows: Double Pane Windows
    • Attic: Partially Floored
    • Number of fireplaces: 1
    • Fireplace features: Living Room, Wood Burning
    Interior area
    • Total interior livable area: 2,995 sqft

    Property

    Parking
    • Total spaces: 2
    • Parking features: Attached, Garage, RV Access/Parking, Garage Faces Side
    • Attached garage spaces: 2
    Accessibility
    • Accessibility features: Safe Emergency Egress from Home, Levered Handles, Low Pile Carpet, Low Threshold Shower, Accessible Hallway(s)
    Features
    • Levels: One
    • Stories: 1
    • Patio & porch: Covered, Deck, Patio, Porch
    • Exterior features: Covered Patio, Deck, Porch, Private Yard, Rain Gutters
    • Has private pool: Yes
    • Pool features: In Ground, Private, Waterfall
    • Fencing: None
    • Has view: Yes
    • View description: River, Pool
    • Has water view: Yes
    • Water view: River
    • Waterfront features: Water Access
    • Body of water: Guadalupe River
    Lot
    • Size: 3.48 Acres
    • Topography: Sloping
    Details
    • Parcel number: 38290
    • Horses can be raised: Yes

    Construction

    Type & style
    • Home type: SingleFamily
    • Architectural style: Hill Country
    • Property subtype: Single Family Residence
    Materials
    • HardiPlank Type, Masonry, Stone Veneer
    • Foundation: Slab
    • Roof: Composition,Shingle
    Condition
    • Resale
    • Year built: 2006

    Utilities & green energy

    • Sewer: Not Connected (at lot), Aerobic Septic, Public Sewer
    • Water: Private, See Remarks, Well
    • Utilities for property: Electricity Available, Fiber Optic Available, High Speed Internet Available, Trash Collection Private

    Community & HOA

    Community
    • Features: Barbecue, Fishing, Pier, Playground, Park, Hunting
    • Security: Smoke Detector(s)
    • Subdivision: River Mountain Ranch
    HOA
    • Has HOA: Yes
    • HOA fee: $275 annually
    • HOA name: River Mountain Rach
    Location
    • Region: Boerne

    Financial & listing details

    • Tax assessed value: $762,960
    • Annual tax amount: $9,212
    • Date on market: 1/27/2026
    • Cumulative days on market: 23 days
    • Listing agreement: Exclusive Right To Sell
    • Listing terms: Cash,Conventional,FHA,Texas Vet,USDA Loan,VA Loan
    • Electric utility on property: Yes

    Price history

    DateEventPrice
    3/27/2026Sold--
    Source: Central Texas MLS #602962 Report a problem
    2/20/2026Pending sale$790,000$264/sqft
    Source: LERA MLS #1936449 Report a problem
    2/12/2026Contingent$790,000$264/sqft
    Source: LERA MLS #1936449 Report a problem
    2/11/2026Price change$790,000-1.1%$264/sqft
    Source: LERA MLS #1936449 Report a problem
    1/24/2026Price change$799,000+6.7%$267/sqft
    Source: LERA MLS #1936449 Report a problem
    6/9/2023Pending sale$749,000$250/sqft
    Source: LERA MLS #1674150 Report a problem
    6/7/2023Listed for sale$749,000-0.1%$250/sqft
    Source: LERA MLS #1674150 Report a problem
    6/5/2023Contingent$750,000$250/sqft
    Source: LERA MLS #1674150 Report a problem
    5/30/2023Price change$750,000-2.3%$250/sqft
    Source: LERA MLS #1674150 Report a problem
    5/20/2023Price change$768,000-3.4%$256/sqft
    Source: LERA MLS #1674150 Report a problem
    5/7/2023Price change$795,000-2.5%$265/sqft
    Source: LERA MLS #1674150 Report a problem
    4/25/2023Price change$815,000-1.2%$272/sqft
    Source: LERA MLS #1674150 Report a problem
    4/6/2023Price change$825,000-1.7%$275/sqft
    Source: LERA MLS #1674150 Report a problem
    3/29/2023Price change$839,000-1.3%$280/sqft
    Source: LERA MLS #1674150 Report a problem
    3/18/2023Listed for sale$850,000$284/sqft
    Source: LERA MLS #1674150 Report a problem

    Public tax history

    YearProperty taxesTax assessment
    2025$9,212 -3.3%$762,960
    2024$9,527 +38.2%$762,960 +33.6%
    2023$6,892 -10.3%$571,023 +10%
    2022$7,685 $519,112 +10%
    2021-- $471,920 +7.2%
    2020$7,035 +1.3%$440,120
    2019$6,946 +10.2%$440,120 +13.4%
    2018$6,306 $388,230 +3.4%
    2017$6,306 +13%$375,510 +7.7%
    2016$5,582 +10.5%$348,810 +12.5%
    2015$5,053 $309,950
    2014$5,053 $309,950
    2013$5,053 $309,950 -1%
    2012-- $313,060
    2011-- $313,060 -3%
    2010-- $322,670 -7.5%
    2008-- $348,840 +7.7%
    2007-- $323,970
    Find assessor info on the county website

    Neighborhood: 78006

    Nearby schools

    GreatSchools rating
    Schools provided by the listing agent
    • District: Boerne ISD

    Source: Central Texas MLS. This data may not be complete. We recommend contacting the local school district to confirm school assignments for this home.

    Get a cash offer in 3 minutes
    Find out how much your home could sell for in as little as 3 minutes with a no-obligation cash offer.
    Estimated market value
    $775,700
    Get a cash offer in 3 minutes
    Find out how much your home could sell for in as little as 3 minutes with a no-obligation cash offer.
    Estimated market value
    $775,700