BACK ON THE MARKET. BUYER BACKED OUT DAY BEFORE CLOSING. Don’t miss out on this home nestled in a quiet cul-de-sac. Featuring 3 bedrooms and 3 bathrooms, this home was completely updated in late 2017. The kitchen is a beautiful feature of the home with its painted cabinets and granite countertops. The painted cabinets add a touch of elegance and can be customized to match the overall aesthetic of the home. The granite countertops offer a durable and luxurious surface for food preparation. The great room features a vaulted ceiling, which adds height and an open feel to the room. The primary bedroom is a tranquil retreat within the home. It features a tray ceiling, which adds architectural interest and a sense of elegance. The room also includes a walk-in closet, offering ample storage space for clothing and personal items. Throughout the main living areas and bedrooms, the house boasts hand-scraped engineered wood floors. Wood flooring adds warmth, beauty, and a timeless appeal to any space. It is also durable and easy to maintain, making it a practical choice for high-traffic areas. The wood floors in this home create a cohesive and stylish look, enhancing the overall aesthetic of the living spaces. The spacious deck and large backyard provide a great place for entertaining and boasts a new privacy fence. This home may be the one for you, so don’t miss out on this great opportunity for a truly beautiful, move in ready home.
Sold
Price Unknown
119 NE Brookwood Pl, Blue Springs, MO 64014
3beds
1,734sqft
Single Family Residence
Built in 1991
9,531 Square Feet Lot
$316,800 Zestimate®
$--/sqft
$1,918 Estimated rent
Home value
$316,800
$301,000 - $333,000
$1,918/mo
Zestimate® history
Owner options
List your home for rent
$1,918/mo
Rent Zestimate®
Find your next renter with Zillow Rental Manager. Plus, with online applications, you can quickly screen prospective tenants – for free.
$1,918/mo
Rent Zestimate®
Refinance and save
Refinancing to a lower rate could help reduce your monthly payments and save thousands over the life of the loan.
Explore your selling options
Work with a Zillow partner agent
Leverage their expertise and Zillow's premium Showcase listings to get your home seen by more buyers.
Get startedList with your own agent
Get your home in front of millions of buyers by listing it on Zillow.
Learn how to do itSell it yourself
Take full control of how buyers see your home on Zillow by listing For Sale by Owner (FSBO).
List your homeWhat's special
Walk-in closetLarge backyardWood flooringWood floorsSpacious deckVaulted ceilingTray ceiling
Zillow last checked:
Listing updated:
Listed by:
Tricia Ruck 816-830-2024,
Realty One Group Encompass-KC North
Bought with:
Tara Myers, SP00239973
Coldwell Banker Distinctive Pr
Source: Heartland MLS as distributed by MLS GRID,MLS#: 2438256
Facts & features
Interior
Bedrooms & bathrooms
- Bedrooms: 3
- Bathrooms: 3
- Full bathrooms: 3
Primary bedroom
- Features: Ceiling Fan(s), Walk-In Closet(s), Wood Floor
- Level: Main
- Dimensions: 15 x 13
Bedroom 2
- Features: Ceiling Fan(s), Wood Floor
- Level: Main
- Dimensions: 10 x 9
Bedroom 3
- Features: Ceiling Fan(s), Wood Floor
- Level: Main
- Dimensions: 10 x 10
Primary bathroom
- Features: Ceramic Tiles, Granite Counters, Shower Only
- Level: Main
- Dimensions: 8 x 8
Bathroom 1
- Features: Ceramic Tiles, Granite Counters, Shower Over Tub
- Level: Main
- Dimensions: 6 x 8
Bathroom 3
- Features: Ceramic Tiles, Granite Counters, Shower Only
- Level: Basement
- Dimensions: 6 x 7
Dining room
- Features: Wood Floor
- Level: Main
- Dimensions: 11 x 7
Family room
- Features: All Carpet
- Level: Basement
- Dimensions: 20 x 23
Great room
- Features: Ceiling Fan(s), Fireplace, Wood Floor
- Level: Main
- Dimensions: 14 x 17
Kitchen
- Features: Granite Counters, Wood Floor
- Level: Main
- Dimensions: 10 x 11
Heating
- Natural Gas
Cooling
- Electric
Appliances
- Laundry: Laundry Room, Off The Kitchen
Features
- Flooring: Wood
- Basement: Daylight,Finished
- Number of fireplaces: 1
- Fireplace features: Family Room, Great Room
Interior area
- Total structure area: 1,734
- Total interior livable area: 1,734 sqft
- Finished area above ground: 1,318
- Finished area below ground: 416
Property
Parking
- Total spaces: 2
- Parking features: Attached, Garage Faces Front
- Attached garage spaces: 2
Features
- Fencing: Privacy,Wood
Lot
- Size: 9,531 Square Feet
- Features: Cul-De-Sac
Details
- Parcel number: 36820054800000000
Construction
Type & style
- Home type: SingleFamily
- Architectural style: Traditional
- Property subtype: Single Family Residence
Materials
- Wood Siding
- Roof: Composition
Condition
- Year built: 1991
Utilities & green energy
- Sewer: Public Sewer
- Water: Public
Community & HOA
Community
- Subdivision: Brookwood Village Estates
HOA
- Has HOA: No
Location
- Region: Blue Springs
Financial & listing details
- Tax assessed value: $249,950
- Annual tax amount: $3,251
- Date on market: 6/9/2023
- Listing terms: Cash,Conventional,FHA,VA Loan
- Ownership: Private
Price history
| Date | Event | Price |
|---|---|---|
| 8/21/2023 | Sold | -- |
Source:  Heartland MLS as distributed by MLS GRID #2438256 Report a problem Heartland MLS as distributed by MLS GRID #2438256 Report a problem | ||
| 7/14/2023 | Pending sale | $270,000$156/sqft |
Source: Heartland MLS as distributed by MLS GRID #2438256 Report a problem | ||
| 7/12/2023 | Listed for sale | $270,000$156/sqft |
Source: Heartland MLS as distributed by MLS GRID #2438256 Report a problem | ||
| 6/12/2023 | Pending sale | $270,000$156/sqft |
Source: Heartland MLS as distributed by MLS GRID #2438256 Report a problem | ||
| 6/9/2023 | Listed for sale | $270,000+42.2%$156/sqft |
Source: Heartland MLS as distributed by MLS GRID #2438256 Report a problem | ||
| 11/14/2018 | Sold | -- |
Source: Heartland MLS as distributed by MLS GRID #2133656 Report a problem | ||
| 10/10/2018 | Pending sale | $189,900$110/sqft |
Source: Chartwell Realty LLC #2133656 Report a problem | ||
| 10/9/2018 | Listed for sale | $189,900$110/sqft |
Source: Chartwell Realty LLC #2133656 Report a problem | ||
Public tax history
| Year | Property taxes | Tax assessment |
|---|---|---|
| 2025 | $3,889 +10.3% | $47,490 +9.9% |
| 2024 | $3,525 +2% | $43,204 |
| 2023 | $3,457 +6.3% | $43,204 +20.3% |
| 2022 | $3,251 +0.1% | $35,910 |
| 2021 | $3,248 +15.6% | $35,910 +13.6% |
| 2020 | $2,810 +3.4% | $31,600 |
| 2019 | $2,717 | $31,600 +16.1% |
| 2018 | $2,717 +9.1% | $27,228 |
| 2017 | $2,490 +10.2% | $27,228 +7.3% |
| 2016 | $2,259 +4.7% | $25,384 +4.9% |
| 2014 | $2,156 +0.5% | $24,197 |
| 2013 | $2,145 +0.1% | $24,197 |
| 2012 | $2,143 +0.3% | $24,197 |
| 2011 | $2,136 +1.8% | $24,197 |
| 2010 | $2,098 -5.7% | $24,197 |
| 2009 | $2,224 +1.8% | $24,197 -6% |
| 2008 | $2,184 +3.6% | $25,742 |
| 2007 | $2,108 +0% | $25,742 +4% |
| 2006 | $2,107 +13.9% | $24,752 |
| 2005 | $1,851 -0.2% | $24,752 +15% |
| 2004 | $1,853 +18.6% | $21,524 |
| 2003 | $1,562 +5.3% | $21,524 +10% |
| 2002 | $1,484 +7.1% | $19,567 |
| 2001 | $1,385 | $19,567 |
Find assessor info on the county website
Neighborhood: 64014
Nearby homes
- $282,7003 bd2 ba1.3k sqft115 NE Brookwood Pl, Blue Springs, MO 64014Off Market
- $291,0004 bd3 ba1.3k sqft524 NE Wood Ct, Blue Springs, MO 64014Off Market
- $--4 bd3 ba2.1k sqft118 NE Brookwood Pl, Blue Springs, MO 64014Sold
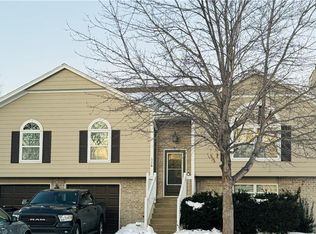
- $265,8003 bd2 ba1.1k sqft520 NE Wood Ct, Blue Springs, MO 64014Off Market
- $315,0003 bd3 ba1.6k sqft528 NE Wood Ct, Blue Springs, MO 64014Pending
- $268,0003 bd2 ba1.1k sqft108 NE Wood Cir, Blue Springs, MO 64014Off Market
- $--5 bd3 ba2k sqft111 NE Brookwood Pl, Blue Springs, MO 64014Sold
- $279,6003 bd1 ba1.5k sqft516 NE Wood Ct, Blue Springs, MO 64014Off Market
Nearby schools
GreatSchools rating
- 8/10James Walker Elementary SchoolGrades: K-5Distance: 0.2 mi
- 7/10Brittany Hill Middle SchoolGrades: 6-8Distance: 2.3 mi
- 8/10Blue Springs High SchoolGrades: 9-12Distance: 1.8 mi
Schools provided by the listing agent
- Elementary: James Walker
- Middle: Brittany Hill
- High: Blue Springs
Source: Heartland MLS as distributed by MLS GRID. This data may not be complete. We recommend contacting the local school district to confirm school assignments for this home.
Get a cash offer in 3 minutes
Find out how much your home could sell for in as little as 3 minutes with a no-obligation cash offer.
Estimated market value
$316,800
Get a cash offer in 3 minutes
Find out how much your home could sell for in as little as 3 minutes with a no-obligation cash offer.
Estimated market value
$316,800
- Missouri
- Jackson County
- Blue Springs
- 64014
- 119 NE Brookwood Pl
Nearby cities
Nearby zip codes
Other Blue Springs Topics
