This inviting home in Blue Springs offers a great combination of recent updates and practical living. A brand new roof (installed July 2026) and HVAC system less than a year old, provides you peace of mind on the major mechanicals for years to come.
Fresh interior paint, new carpet in the bedrooms and stairs, and updated LVP flooring in the main living areas give the home a clean, updated look, while the tall vaulted ceilings add a spacious feel. Outside, you’ll enjoy a large backyard with an oversized deck perfect for entertaining or relaxing, plus a convenient storage shed — ideal for outdoor tools, lawn equipment, and more. The shed offers the option to serve as additional storage or to imagine the possibilities for a creative space.
Tucked at the end of a cul-de-sac, the location offers quiet privacy along with convenient highway access and proximity to restaurants and shopping. James Walker Elementary was named a 2025 Missouri Gold Star School — one of the highest honors a public school can receive for academic excellence and overall performance.
This is a move-in-ready home with meaningful updates in a desirable Blue Springs location! Come & see it for yourself!
Pending
$315,000
528 NE Wood Ct, Blue Springs, MO 64014
3beds
1,614sqft
:
Get pre-qualified$2,115/mo
Single Family Residence
Built in 1991
9,583 Square Feet Lot
$-- Zestimate®
$195/sqft
$-- HOA
What's special
- 18 days |
- 695 |
- 66 |
Likely to sell faster than
Zillow last checked:
Listing updated:
Listed by:
Sara Davis 816-686-3916,
RE/MAX Heritage
Source: Heartland MLS as distributed by MLS GRID,MLS#: 2630744
Facts & features
Interior
Bedrooms & bathrooms
- Bedrooms: 3
- Bathrooms: 3
- Full bathrooms: 2
- 1/2 bathrooms: 1
Primary bedroom
- Features: Carpet, Ceiling Fan(s)
- Level: First
- Area: 156 Square Feet
- Dimensions: 13 x 12
Bedroom 2
- Features: Carpet
- Level: First
- Area: 110 Square Feet
- Dimensions: 11 x 10
Bedroom 3
- Features: Carpet
- Level: First
- Area: 100 Square Feet
- Dimensions: 10 x 10
Primary bathroom
- Level: First
Bathroom 2
- Level: First
Family room
- Level: First
- Area: 280 Square Feet
- Dimensions: 20 x 14
Half bath
- Level: Lower
Kitchen
- Level: First
- Area: 190 Square Feet
- Dimensions: 19 x 10
Recreation room
- Features: Carpet
- Level: Lower
Heating
- Forced Air
Cooling
- Electric
Appliances
- Included: Dishwasher, Disposal, Refrigerator, Stainless Steel Appliance(s)
- Laundry: Lower Level
Features
- Ceiling Fan(s), Vaulted Ceiling(s)
- Doors: Storm Door(s)
- Windows: Thermal Windows
- Basement: Concrete,Finished,Full
- Number of fireplaces: 1
- Fireplace features: Family Room, Gas, Gas Starter, Wood Burning
Interior area
- Total structure area: 1,614
- Total interior livable area: 1,614 sqft
- Finished area above ground: 1,164
- Finished area below ground: 450
Property
Parking
- Total spaces: 2
- Parking features: Basement, Garage Door Opener, Garage Faces Front
- Attached garage spaces: 2
Features
- Exterior features: Sat Dish Allowed
- Fencing: Metal,Wood
Lot
- Size: 9,583 Square Feet
- Features: City Lot, Cul-De-Sac, Level
Details
- Additional structures: Outbuilding
- Parcel number: 36820052600000000
Construction
Type & style
- Home type: SingleFamily
- Architectural style: Traditional
- Property subtype: Single Family Residence
Materials
- Frame, Lap Siding
- Roof: Composition
Condition
- Year built: 1991
Utilities & green energy
- Sewer: Public Sewer
- Water: Public
Community & HOA
Community
- Security: Smoke Detector(s)
- Subdivision: Brookwood Village Estates
HOA
- Has HOA: No
Location
- Region: Blue Springs
Financial & listing details
- Price per square foot: $195/sqft
- Tax assessed value: $214,240
- Annual tax amount: $3,334
- Date on market: 7/11/2026
- Listing terms: Cash,Conventional,FHA,VA Loan
- Ownership: Private
Estimated market value
Not available
Estimated sales range
Not available
Not available
Price history
| Date | Event | Price |
|---|---|---|
| 7/27/2026 | Pending sale | $315,000$195/sqft |
Source:  Heartland MLS as distributed by MLS GRID #2630744 Report a problem Heartland MLS as distributed by MLS GRID #2630744 Report a problem | ||
| 7/15/2026 | Contingent | $315,000$195/sqft |
Source: Heartland MLS as distributed by MLS GRID #2630744 Report a problem | ||
| 7/11/2026 | Listed for sale | $315,000+70.3%$195/sqft |
Source: Heartland MLS as distributed by MLS GRID #2630744 Report a problem | ||
| 4/10/2019 | Sold | -- |
Source: Agent Provided Report a problem | ||
| 3/12/2019 | Pending sale | $185,000$115/sqft |
Source: ReeceNichols Blue Springs #2151859 Report a problem | ||
| 3/7/2019 | Listed for sale | $185,000+59.6%$115/sqft |
Source: ReeceNichols Blue Springs #2151859 Report a problem | ||
| 5/21/2012 | Sold | -- |
Source: Heartland MLS as distributed by MLS GRID #45001_1754461 Report a problem | ||
| 4/5/2012 | Price change | $115,900-1.7%$72/sqft |
Source: Platinum Realty #1754461 Report a problem | ||
| 3/8/2012 | Price change | $117,900-1.7%$73/sqft |
Source: Platinum Realty #1754461 Report a problem | ||
| 11/13/2011 | Listed for sale | $119,900$74/sqft |
Source: Platinum Realty #1754461 Report a problem | ||
Public tax history
| Year | Property taxes | Tax assessment |
|---|---|---|
| 2025 | $3,334 +1.2% | $40,705 +0.8% |
| 2024 | $3,293 +2% | $40,364 |
| 2023 | $3,230 +15.9% | $40,364 +31.1% |
| 2022 | $2,787 +0.1% | $30,780 |
| 2021 | $2,784 +16.2% | $30,780 +14.2% |
| 2020 | $2,396 +3.4% | $26,941 |
| 2019 | $2,316 | $26,941 +15.2% |
| 2018 | $2,316 +8.3% | $23,392 |
| 2017 | $2,139 +8.9% | $23,392 +6% |
| 2016 | $1,964 -2.5% | $22,078 -2.3% |
| 2014 | $2,015 +0.5% | $22,608 |
| 2013 | $2,004 +0.1% | $22,608 |
| 2012 | $2,002 +0.3% | $22,608 |
| 2011 | $1,996 +1.8% | $22,608 |
| 2010 | $1,960 -7.3% | $22,608 |
| 2009 | $2,114 +1.8% | $22,608 -7.6% |
| 2008 | $2,076 +3.6% | $24,467 |
| 2007 | $2,004 +0% | $24,467 +4% |
| 2006 | $2,003 +13.9% | $23,525 |
| 2005 | $1,759 -0.2% | $23,525 +15% |
| 2004 | $1,762 +18.6% | $20,457 |
| 2003 | $1,485 +5.3% | $20,457 +10% |
| 2002 | $1,410 +7.1% | $18,597 |
| 2001 | $1,316 | $18,597 |
Find assessor info on the county website
Monthly payment
Est. payment
Payment breakdown
Explore the cost of this home by adjusting the details. Changes won't be saved.Climate risks
Neighborhood: 64014
Nearby schools
GreatSchools rating
- 8/10James Walker Elementary SchoolGrades: K-5Distance: 0.2 mi
- 7/10Brittany Hill Middle SchoolGrades: 6-8Distance: 2.3 mi
- 8/10Blue Springs High SchoolGrades: 9-12Distance: 1.8 mi
Schools provided by the listing agent
- Elementary: James Walker
- Middle: Brittany Hill
- High: Blue Springs
Source: Heartland MLS as distributed by MLS GRID. This data may not be complete. We recommend contacting the local school district to confirm school assignments for this home.
- $2,1003 bd2 ba1.3k sqft532 NE Wood Ct, Blue Springs, MO 64014For Rent

- $--4 bd3 ba2.1k sqft118 NE Brookwood Pl, Blue Springs, MO 64014Sold
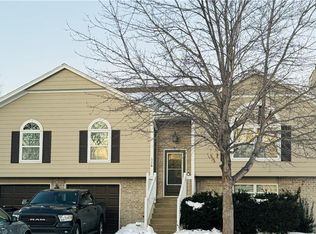
- $291,2004 bd3 ba1.3k sqft524 NE Wood Ct, Blue Springs, MO 64014Off Market
- $--3 bd3 ba1.7k sqft119 NE Brookwood Pl, Blue Springs, MO 64014Sold
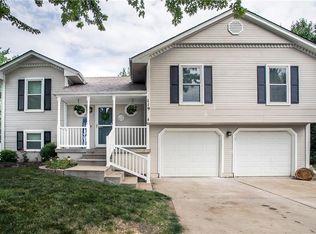
- $296,0003 bd2 ba1.3k sqft114 NE Brookwood Pl, Blue Springs, MO 64014Off Market
- $255,0003 bd1 ba1k sqft209 NE 6th St, Blue Springs, MO 64014Off Market
- $266,9003 bd2 ba1.1k sqft520 NE Wood Ct, Blue Springs, MO 64014Off Market
- $293,3003 bd2 ba1.2k sqft533 NE Wood Ct, Blue Springs, MO 64014Off Market
A local agent can set up tours, give advice and negotiate with sellers.
A local lender can help you make sure your offer is ready when you are.
Similar homes
- $265,0003 bd2 ba1.3k sqft104 SW Gladstone Dr, Blue Springs, MO 64014For Sale
 MLS ID #2632954, Alissia Jaynes, Weichert Realtors - Generations. Heartland MLS as distributed by MLS GRID
 - $315,0004 bd2 ba1.7k sqft1605 SW 21st St, Blue Springs, MO 64015For Sale
 MLS ID #2632819, Holly Jones, Weichert Realtors - Generations. Heartland MLS as distributed by MLS GRID
 - $330,0004 bd3 ba2k sqft1209 SW Trail Ridge Dr, Blue Springs, MO 64015For Sale
 MLS ID #2625337, Kacey Mehl, HomeSmart Legacy. Heartland MLS as distributed by MLS GRID
 - $335,0003 bd3 ba1.7k sqft2417 NE Bridgeport Dr, Lees Summit, MO 64086For Sale
 MLS ID #2633033, Lisa Lewis, ReeceNichols - Lees Summit. Heartland MLS as distributed by MLS GRID
 - $310,0003 bd3 ba1.8k sqft1823 N Lazy Branch Rd, Independence, MO 64058For SaleMLS ID #2632372, Heather Selsor, RE/MAX Innovations. Heartland MLS as distributed by MLS GRID
- $310,0003 bd2 ba1.5k sqft2007 SE 5th St, Lees Summit, MO 64063For SaleMLS ID #2630548, Austin Freed, Keller Williams Platinum Prtnr. Heartland MLS as distributed by MLS GRID
- $364,9003 bd3 ba1.6k sqft1409 NE Jaclyn Dr, Grain Valley, MO 64029For SaleMLS ID #2629534, Janice Siglar, Compass Realty Group. Heartland MLS as distributed by MLS GRID
- $275,0003 bd2 ba2k sqft3726 S Trail Ridge Dr, Independence, MO 64055For SaleMLS ID #2633103, HCR Team, ReeceNichols - Lees Summit. Heartland MLS as distributed by MLS GRID
- $330,0003 bd2 ba1.5k sqft205 Ceremonial Dr, Buckner, MO 64016For SaleMLS ID #2628418, Nelson Home Group, Keller Williams KC North. Heartland MLS as distributed by MLS GRID
- $284,9003 bd3 ba2.1k sqft4908 S Shrank Dr, Independence, MO 64055For SaleMLS ID #2619588, Jeremy Applebaum, Real Broker, LLC. Heartland MLS as distributed by MLS GRID
- $314,9003 bd2 ba1.7k sqft8848 Lane Ave, Kansas City, MO 64138For SaleMLS ID #2627128, Rodrigo Pulido, Real Broker, LLC-MO. Heartland MLS as distributed by MLS GRID
- $335,0003 bd3 ba1.4k sqft2529 SE Winchester Dr, Lees Summit, MO 64063For SaleMLS ID #2627113, Rachael Mahan, KC Realtors LLC. Heartland MLS as distributed by MLS GRID
- $335,0003 bd3 ba2.1k sqft12113 E 78th Ter, Kansas City, MO 64138For SaleMLS ID #2629370, Cynthia Chouteau, Platinum Realty LLC. Heartland MLS as distributed by MLS GRID
- $299,9993 bd3 ba1.5k sqft809 NE Mulberry St, Lees Summit, MO 64086For SaleMLS ID #2609154, Yadi Ramon Herrera, Mainstay Brokerage LLC. Heartland MLS as distributed by MLS GRID
- $330,0003 bd3 ba1.5k sqft302 16th Ave S, Greenwood, MO 64034For SaleMLS ID #2616026, Taylor Klotz, Huck Homes. Heartland MLS as distributed by MLS GRID
- $249,9003 bd3 ba1.8k sqft11312 E 58th Ter, Raytown, MO 64133For SaleMLS ID #2633053, Robert Salmons, Entera Realty. Heartland MLS as distributed by MLS GRID
- $290,0003 bd2 ba1.6k sqft8819 E 61st St, Raytown, MO 64133For SaleMLS ID #2630300, Ailynn Lindo, 1st Class Real Estate KC. Heartland MLS as distributed by MLS GRID
- $300,0004 bd2 ba2.1k sqft6217 Crisp Ave, Raytown, MO 64133For SaleMLS ID #2627702, LeAnn Hiatt, Huck Homes. Heartland MLS as distributed by MLS GRID
- $320,0004 bd3 ba1.4k sqft604 NW Carroll Dr, Lees Summit, MO 64063For SaleMLS ID #2616016, Taylor Klotz, Huck Homes. Heartland MLS as distributed by MLS GRID
- $313,5003 bd2 ba2k sqft11601 E 62nd St, Raytown, MO 64133For SaleMLS ID #2592720, Dina Blackmore, Platinum Realty LLC. Heartland MLS as distributed by MLS GRID
