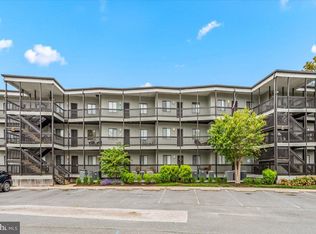
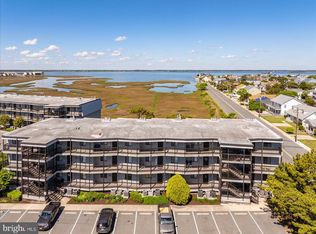
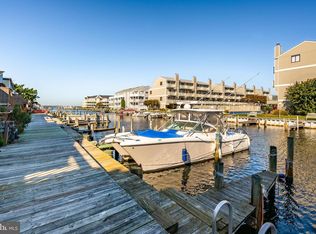
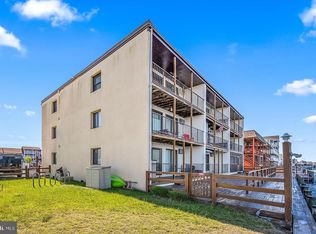
Enjoy coastal living in this 2-bedroom, 2-full bath condominium located on the bayside of Coastal Highway in Ocean City, Maryland! This convenient first floor unit features vinyl flooring throughout and a huge screened balcony overlooking the bay, complete with a storage closet for your beach gear. The kitchen features all stainless-steel appliances replaced in 2021. The stack washer and dryer were replaced in 2022 and are located in the hall closet. Four ceiling fans throughout the unit, plus an additional fan on the balcony, were replaced in summer 2026 for added comfort. The main bathroom features a relaxing soaking tub, while the second full bath offers convenient access from both the hallway and the second bedroom. The community consists of 10 buildings, with five overlooking the bay and five near the huge outdoor swimming pool. Enjoy an easy walk to the beach and ocean, with a traffic signal at the corner of Old Landing Road for added convenience when crossing Coastal Highway. On-site management is available most of the year, with phone assistance during the off-season months. Whether you're looking for a beach getaway or a place to enjoy all that Ocean City has to offer, this condo combines a desirable location, practical features, and a community setting with bay views and pool amenities.
For sale
$418,500
119 Old Landing Rd Unit 105-C, Ocean City, MD 21842
2beds
1,092sqft
Condominium
Built in 1985
-- sqft lot
$-- Zestimate®
$383/sqft
$450/mo HOA
What's special
Huge outdoor swimming poolVinyl flooring throughout
- 2 days
- 465
- 39
Zillow last checked:
Listing updated:
Listed by:
Terri Moran 443-235-5467,
Coldwell Banker Realty 4438562211
Source: Bright MLS,MLS#: MDWO2042156
Facts & features
Interior
Bedrooms & bathrooms
- Bedrooms: 2
- Bathrooms: 2
- Full bathrooms: 2
- Main level bathrooms: 2
- Main level bedrooms: 2
Basement
- Area: 0
Heating
- Heat Pump, Electric
Cooling
- Central Air, Ceiling Fan(s), Electric
Appliances
- Included: Microwave, Dryer, Oven/Range - Electric, Refrigerator, Stainless Steel Appliance(s), Cooktop, Washer/Dryer Stacked, Water Heater, Electric Water Heater
- Laundry: Dryer In Unit, Washer In Unit, In Unit
Features
- Open Floorplan, Ceiling Fan(s), Soaking Tub, Bathroom - Tub Shower, Combination Kitchen/Dining, Entry Level Bedroom, Flat, Kitchen - Efficiency, Primary Bath(s), Dry Wall
- Flooring: Laminate
- Doors: Sliding Glass
- Windows: Insulated Windows, Window Treatments
- Has basement: No
- Number of fireplaces: 1
- Fireplace features: Electric
- Common walls with other units/homes: 2+ Common Walls
Interior area
- Total structure area: 1,092
- Total interior livable area: 1,092 sqft
- Finished area above ground: 1,092
- Finished area below ground: 0
Property
Parking
- Parking features: Private, Unassigned, Parking Lot, Off Street
Accessibility
- Accessibility features: Accessible Entrance
Features
- Levels: One
- Stories: 1
- Exterior features: Lighting, Outdoor Shower, Balcony
- Pool features: Community
- Has view: Yes
- View description: Bay
- Has water view: Yes
- Water view: Bay
- Waterfront features: None, Bayfront, Bay
- Body of water: Assawoman Bay
- Frontage length: Water Frontage Ft: 15
Details
- Additional structures: Above Grade, Below Grade
- Parcel number: 2410279046
- Zoning: R-2
- Zoning description: Residential, Multi-Unit
- Special conditions: Standard
Construction
Type & style
- Home type: Condo
- Property subtype: Condominium
- Attached to another structure: Yes
Materials
- Stick Built, Vinyl Siding
- Foundation: Pillar/Post/Pier
- Roof: Flat
Condition
- Excellent
- New construction: No
- Year built: 1985
Utilities & green energy
- Sewer: Public Sewer
- Water: Public
- Utilities for property: Cable Connected, Cable
Community & HOA
Community
- Features: Pool
- Security: Resident Manager
- Condo and coop fee: $450 monthly
- Subdivision: Caine Harbor Mile
HOA
- Has HOA: No
- Amenities included: Pool
- Services included: Common Area Maintenance, Maintenance Structure, Insurance, Maintenance Grounds, Pool(s), Management, Reserve Funds, Snow Removal, Trash
- HOA name: Legum & Norman
Location
- Region: Ocean City
- Municipality: Ocean City
Financial & listing details
- Price per square foot: $383/sqft
- Tax assessed value: $399,600
- Annual tax amount: $5,433
- Date on market: 10/21/2026
- Listing agreement: Exclusive Right To Sell
- Listing terms: Cash,Conventional
- Inclusions: Furniture
- Exclusions: See List In Documents In Bright.
- Ownership: Fee Simple
Estimated market value
Not available
Estimated sales range
Not available
Not available
Price history
| Date | Event | Price |
|---|---|---|
| 10/21/2026 | Listed for sale | $418,500$383/sqft |
Source:  Bright MLS #MDWO2042156 Report a problem | ||
Public tax history
Tax history is unavailable.
Monthly payment
Est. payment
Payment breakdown
Explore the cost of this home by adjusting the details. Changes won't be saved.Climate risks
Neighborhood: North Ocean City
Nearby schools
Schools provided by the listing agent
- Elementary: Ocean City
- Middle: Stephen Decatur
- High: Stephen Decatur
- District: Worcester County Public Schools
Source: Bright MLS. This data may not be complete. We recommend contacting the local school district to confirm school assignments for this home.
- $329,9002 bd2 ba974 sqft119 Old Landing Rd #307F, Ocean City, MD 21842For Sale

- $425,0002 bd2 ba1k sqft119 Old Landing Rd #305-C, Ocean City, MD 21842Sold
- $412,5002 bd2 ba1k sqft119 Old Landing Rd UNIT 201C, Ocean City, MD 21842Sold

- $415,0002 bd2 ba974 sqft119 Old Landing Rd UNIT 102A, Ocean City, MD 21842Sold
Similar homes
- $384,9002 bd2 ba864 sqftClub Ocean Villas, Ocean City, MD 21842For Sale
 MLS ID #MDWO2042042, Nancy Reither, Coldwell Banker Realty. Bright MLS
- $465,0002 bd2 ba1k sqftShoals, Ocean City, MD 21842For Sale
 MLS ID #MDWO2042202, Melanie Shoff, Coastal Life Realty Group LLC. Bright MLS
- $409,9002 bd2 ba974 sqftOur Place At The Beach, Ocean City, MD 21842For Sale
 MLS ID #MDWO2040368, David C Potthast, RE/MAX One. Bright MLS
- $539,9003 bd3 ba1.2k sqftAtlantis, Ocean City, MD 21842For Sale
 MLS ID #MDWO2042058, Robert Arlett, Weichert, Realtors - Beach Bound. Bright MLS
- $412,5002 bd2 ba983 sqft9400 Ocean Highway Condominium, Ocean City, MD 21842For SaleMLS ID #MDWO2041316, Kevin Brittingham, Coldwell Banker Realty. Bright MLS
- $549,9002 bd2 ba888 sqftSea Watch, Ocean City, MD 21842For SaleMLS ID #MDWO2042136, Ryan Haley, Atlantic Shores Sotheby's International Realty. Bright MLS
- $459,0002 bd2 ba1.1k sqftQuay, Ocean City, MD 21842For SaleMLS ID #MDWO2041634, Lauren Waesche, Century 21 New Horizon. Bright MLS
- $425,0003 bd2 ba936 sqftBayshore Ests North, Ocean City, MD 21842For SaleMLS ID #MDWO2041586, Tom Ruch, Northrop Realty. Bright MLS
- $425,0002 bd2 ba1.1k sqftQuarters At Marlin Cove, Ocean City, MD 21842For SaleMLS ID #MDWO2040724, Mary McCracken, Mary McCracken Realty, Inc. Bright MLS
- $429,0002 bd2 ba1k sqftAntigua, Ocean City, MD 21842For SaleMLS ID #MDWO2041428, Tim Dozier, Sheppard Realty Inc. Bright MLS
- $475,0002 bd2 ba1.1k sqftQuay, Ocean City, MD 21842For SaleMLS ID #MDWO2041198, Katie Quinn, Berkshire Hathaway HomeServices PenFed Realty-WOC. Bright MLS
- $399,9993 bd2 ba912 sqftBalmoral Cove Ii, Ocean City, MD 21842For SaleMLS ID #MDWO2041672, Mr. Tommy Burdett, Keller Williams Realty. Bright MLS
- $529,9992 bd2 ba953 sqftPlaya Flamingo, Ocean City, MD 21842For SaleMLS ID #MDWO2042120, Daniela Tanasa, Coldwell Banker Realty. Bright MLS
- $399,0002 bd2 ba1k sqft9400 Coastal Hwy Unit 307, Ocean City, MD 21842For SaleMLS ID #MDWO2039756, Grant Fritschle, Keller Williams Realty Delmarva. Bright MLS
- $429,9001 bd2 ba740 sqftPyramid, Ocean City, MD 21842For SaleMLS ID #MDWO2041980, Ms. Katherine A Panco, Berkshire Hathaway HomeServices PenFed Realty. Bright MLS
- $474,9002 bd2 ba1k sqftPintail Point, Ocean City, MD 21842For SaleMLS ID #MDWO2042030, Dave Whittington, Coastal Life Realty Group LLC. Bright MLS
- $360,0002 bd2 ba1k sqftDiscovery One, Ocean City, MD 21842For SaleMLS ID #MDWO2041970, Sandra Quiroga, Smart Realty, LLC. Bright MLS
- $450,0002 bd2 ba944 sqftAtlantis, Ocean City, MD 21842For SaleMLS ID #MDWO2036250, Karen Oass, Long & Foster Real Estate, Inc.. Bright MLS
- $465,0002 bd2 ba1.2k sqftSea Terrace, Ocean City, MD 21842For SaleMLS ID #MDWO2040346, Jaden Hanna, Coastal Life Realty Group LLC. Bright MLS
- $329,9002 bd2 ba974 sqftOur Place At The Beach, Ocean City, MD 21842For SaleMLS ID #MDWO2041648, Terri Moran, Coldwell Banker Realty. Bright MLS
