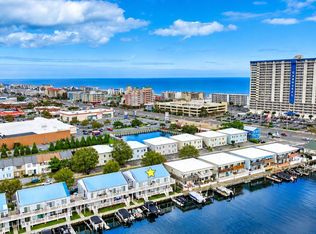
TOP-FLOOR WATER FRONT LIVING with 180° WATER VIEWS • BOAT SLIPS • 24-FT BALCONY! Experience the very best of coastal living from this top-floor 2-bedroom, 2-bathroom waterfront condominium, where sweeping 180-degree views stretch from the open bay to Northside Park’s spectacular Sunday night fireworks and all the way toward the ocean. Water views and refreshing breezes surround you for a perfect waterfront lifestyle. Vaulted ceilings create an airy, spacious feel, while recently installed luxury vinyl plank flooring flows seamlessly throughout the main living areas. The nicely appointed kitchen features stainless steel appliances and a custom island that opens effortlessly to the dining and living spaces and extends the entertaining area onto the massive 24-foot waterfront balcony. The large balcony is designed for year-round enjoyment, enclosed with vinyl sliding panels that stack completely open for warm-weather living and close comfortably for the cooler months. Whether you’re enjoying morning coffee, an evening cocktail or watching the fireworks over the water, this is the kind of outdoor space that makes every day feel like vacation. The waterfront primary suite is a private retreat, offering direct balcony access, panoramic water views and a brand-new ensuite bath featuring a marble tile step-in shower with glass doors, updated vanity countertops and modern lighting. Your guest bedroom is privately positioned at the rear of the condominium, offering peace and separation from the main living areas, along with a second beautifully appointed bath—perfect for family and guests. You'll appreciate loads of storage at the front entrance including storage closet and washroom with a full-size side-by-side washer and dryer, and more space for beach toys. Owners replaced HVAC in 2021. Quarters at Marlin Cove community is tucked away from the hustle and traffic, yet just two blocks to the ocean, with a convenient 120th Street crosswalk, and steps away from grocery stores, restaurants, pharmacies, and Northside Park, Ocean City’s premier destination for family recreation, playgrounds, walking paths, events, and fireworks. The community offers outstanding amenities, including two outdoor pools, covered parking, secure bike storage, 4 owner storage rooms and community boat slips available for just $500 per year. The owner currently has a slip, with additional slips available. Don't miss this amazing opportunity at a great price!
For sale
$425,000
Ocean City, MD 21842
2beds
1,104sqft
Condominium
Built in 1987
-- sqft lot
$-- Zestimate®
$385/sqft
$560/mo HOA
What's special
Custom islandModern lightingStorage closetVaulted ceilingsStainless steel appliancesBoat slipsPanoramic water views
- 63 days
- 221
- 4
Likely to sell faster than
Zillow last checked:
Listing updated:
Listed by:
Mary McCracken 410-430-7302,
Mary McCracken Realty, Inc 4107231895
Source: Bright MLS,MLS#: MDWO2040724
Facts & features
Interior
Bedrooms & bathrooms
- Bedrooms: 2
- Bathrooms: 2
- Full bathrooms: 2
- Main level bathrooms: 2
- Main level bedrooms: 2
Rooms
- Room types: Living Room, Dining Room
Dining room
- Features: Cathedral/Vaulted Ceiling, Flooring - Luxury Vinyl Plank
- Level: Main
Living room
- Features: Cathedral/Vaulted Ceiling, Ceiling Fan(s), Flooring - Luxury Vinyl Plank
- Level: Main
Heating
- Heat Pump, Electric
Cooling
- Central Air, Ceiling Fan(s), Electric
Appliances
- Included: Electric Water Heater
- Laundry: Dryer In Unit, Main Level, Washer In Unit, In Unit
Features
- Bathroom - Walk-In Shower, Ceiling Fan(s), Dining Area, Entry Level Bedroom, Family Room Off Kitchen, Open Floorplan, Kitchen Island, Primary Bedroom - Bay Front, Recessed Lighting
- Flooring: Ceramic Tile, Carpet, Luxury Vinyl
- Windows: Window Treatments
- Has basement: No
- Number of fireplaces: 1
- Fireplace features: Other
Interior area
- Total structure area: 1,104
- Total interior livable area: 1,104 sqft
- Finished area above ground: 1,104
- Finished area below ground: 0
Property
Parking
- Total spaces: 1
- Parking features: Handicap Parking, Lighted, Paved, Private, Under Home Parking, Parking Lot
Accessibility
- Accessibility features: Accessible Elevator Installed
Features
- Levels: One
- Stories: 1
- Exterior features: Outdoor Shower, Storage, Sidewalks, Balcony
- Pool features: Community
- Has view: Yes
- View description: Bay, Canal
- Has water view: Yes
- Water view: Bay,Canal
- Waterfront features: Bayfront, Private Access, Canal
- Body of water: Assawoman Bay
- Frontage length: Water Frontage Ft: 200
Details
- Additional structures: Above Grade, Below Grade
- Parcel number: 2410316308
- Zoning: R-2
- Special conditions: Standard
- Other equipment: None
Construction
Type & style
- Home type: Condo
- Architectural style: Coastal
- Property subtype: Condominium
- Attached to another structure: Yes
Materials
- Other
- Foundation: Pilings
- Roof: Architectural Shingle
Condition
- Excellent
- New construction: No
- Year built: 1987
Utilities & green energy
- Sewer: Public Sewer
- Water: Public
- Utilities for property: Cable Connected, Phone Available
Community & HOA
Community
- Features: Pool
- Security: Fire Sprinkler System
- Condo and coop fee: $1,680 quarterly
- Subdivision: None Available
HOA
- Has HOA: No
- Amenities included: Boat Dock/Slip, Elevator(s), Pool, Water/Lake Privileges, Shared Slip
- Services included: Cable TV, Water
- HOA name: MARLIN COVE
Location
- Region: Ocean City
Financial & listing details
- Price per square foot: $385/sqft
- Tax assessed value: $375,300
- Annual tax amount: $4,283
- Date on market: 8/21/2026
- Listing agreement: Exclusive Right To Sell
- Listing terms: Cash,Conventional
- Inclusions: All, Seller Has Small Exclusion Llist
- Exclusions: Seller Has Small List Of Personal Items
- Ownership: Condominium
Estimated market value
Not available
Estimated sales range
Not available
Not available
Price history
| Date | Event | Price |
|---|---|---|
| 8/21/2026 | Listed for sale | $425,000$385/sqft |
Source:  Bright MLS #MDWO2040724 Report a problem | ||
Public tax history
Tax history is unavailable.
Monthly payment
Est. payment
Payment breakdown
Explore the cost of this home by adjusting the details. Changes won't be saved.Climate risks
Neighborhood: North Ocean City
Nearby schools
Schools provided by the listing agent
- Elementary: Ocean City
- Middle: Berlin
- High: Stephen Decatur
- District: Worcester County Public Schools
Source: Bright MLS. This data may not be complete. We recommend contacting the local school district to confirm school assignments for this home.


Similar homes
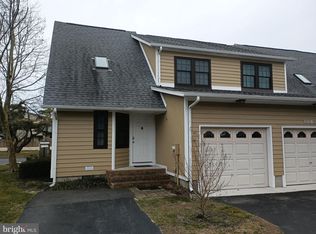
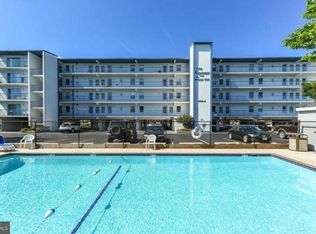
- $384,9002 bd2 ba864 sqftClub Ocean Villas, Ocean City, MD 21842For Sale
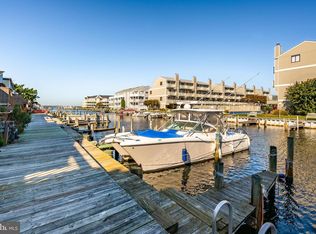
 MLS ID #MDWO2042042, Nancy Reither, Coldwell Banker Realty. Bright MLS
- $465,0002 bd2 ba1k sqftShoals, Ocean City, MD 21842For Sale
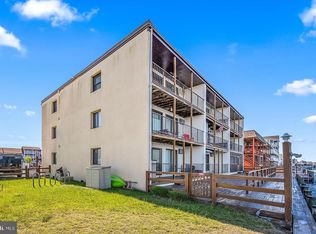 MLS ID #MDWO2042202, Melanie Shoff, Coastal Life Realty Group LLC. Bright MLS
- $415,0002 bd2 ba1k sqftLorelei, Ocean City, MD 21842For Sale
 MLS ID #MDWO2041430, Kara L Leddy, Coldwell Banker Realty. Bright MLS
- $425,0003 bd2 ba936 sqftBayshore Ests North, Ocean City, MD 21842For Sale
 MLS ID #MDWO2041586, Tom Ruch, Northrop Realty. Bright MLS
- $415,0002 bd2 ba1.1k sqftLorelei Ii, Ocean City, MD 21842For SaleMLS ID #MDWO2040518, Nancy Reither, Coldwell Banker Realty. Bright MLS
- $424,9002 bd2 ba936 sqftWatergate (jamestown), Ocean City, MD 21842For SaleMLS ID #MDWO2039262, Phillip Knight, Northrop Realty. Bright MLS
- $399,9993 bd2 ba912 sqftBalmoral Cove Ii, Ocean City, MD 21842For SaleMLS ID #MDWO2041672, Mr. Tommy Burdett, Keller Williams Realty. Bright MLS
- $549,9002 bd2 ba888 sqftSea Watch, Ocean City, MD 21842For SaleMLS ID #MDWO2042136, Ryan Haley, Atlantic Shores Sotheby's International Realty. Bright MLS
- $425,0003 bd2 ba936 sqftBalmoral Cove V, Ocean City, MD 21842For SaleMLS ID #MDWO2036480, Adam Monico, Coldwell Banker Realty. Bright MLS
- $380,0002 bd2 ba1k sqftSeaward 7 & 11, Ocean City, MD 21842For SaleMLS ID #MDWO2040616, Danielle Bullinger, Redfin Corp. Bright MLS
- $459,0002 bd2 ba1.1k sqftQuay, Ocean City, MD 21842For SaleMLS ID #MDWO2041634, Lauren Waesche, Century 21 New Horizon. Bright MLS
- $315,9002 bd2 ba864 sqftClub Ocean Villas Ii, Ocean City, MD 21842For SaleMLS ID #MDWO2041770, Christie Menning, Long & Foster Real Estate, Inc.. Bright MLS
- $335,0002 bd2 ba864 sqftClub Ocean Villas, Ocean City, MD 21842For SaleMLS ID #MDWO2041868, Donna Steffe, RE/MAX Components. Bright MLS
- $475,0002 bd2 ba915 sqftHidden Harbour Iii, Ocean City, MD 21842For SaleMLS ID #MDWO2037846, Imad Elali, Long & Foster Real Estate, Inc.. Bright MLS
- $490,0002 bd2 ba966 sqftHidden Harbour I Bldgs A-e, Ocean City, MD 21842For SaleMLS ID #MDWO2041062, Cindy Purcell, RE/MAX Advantage Realty. Bright MLS
- $399,9002 bd2 ba896 sqftNone Available, Ocean City, MD 21842For SaleMLS ID #MDWO2041094, Angela Short, Coastal Life Realty Group LLC. Bright MLS
- $525,0002 bd2 ba931 sqftHidden Harbour V Bldgs S - W, Ocean City, MD 21842For SaleMLS ID #MDWO2042090, Jon M Barker, Keller Williams Realty Delmarva. Bright MLS
- $502,0002 bd2 ba972 sqftHidden Harbour V Bldgs S - W, Ocean City, MD 21842For SaleMLS ID #MDWO2041034, Kelley Bjorkland, Coldwell Banker Realty. Bright MLS
- $509,9002 bd2 ba916 sqftHarbour Club, Ocean City, MD 21842For SaleMLS ID #MDWO2041582, Sharon Daugherty, Keller Williams Realty Delmarva. Bright MLS
- $489,7503 bd2 ba890 sqftStarfish Iv, Ocean City, MD 21842For SaleMLS ID #MDWO2041978, Craig Tribus, Beycome Brokerage Realty LLC. Bright MLS
