Step into timeless charm with this delightful 2-bedroom, 1-bath brick bungalow, perfectly situated just minutes from the shops, restaurants, and art galleries of historic Downtown and Old Town Auburn. From the moment you arrive, curb appeal abounds behind a classic white picket fence, a welcoming covered front porch, and lovingly tended flower gardens. Inside, original hardwood floors, graceful French doors, and original glass doorknobs highlight the home's authentic vintage pedigree. The cozy living room invites you to unwind by the gas fireplace, while abundant windows flood the space with natural light. The kitchen is a retro-enthusiast's dream, featuring an authentic original gas range with multiple ovens, seamlessly blending nostalgic style with everyday functionality. Just off the kitchen, a sunny room offers the ideal flexible space for a home office, reading nook, or dedicated craft room. Additional highlights include a full basement providing convenient laundry facilities and ample extra storage, a back deck perfect for outdoor relaxation or entertaining, and a detached garage featuring a delightfully unexpected touch: a sparkling chandelier! Blending historic warmth, artisan details, and an unbeatable location, this gem is a rare find. Come fall in love with Auburn living!
Active
$589,000
119 Parkside Ter, Auburn, CA 95603
2beds
1,131sqft
Single Family Residence
Built in 1936
3,206 Square Feet Lot
$571,800 Zestimate®
$521/sqft
$-- HOA
What's special
Gas fireplaceWelcoming covered front porchLovingly tended flower gardensClassic white picket fenceOriginal glass doorknobsCurb appeal aboundsOriginal hardwood floors
- 4 days
- 749
- 65
Likely to sell faster than
Zillow last checked:
Listing updated:
Listed by:
Jan Wechsler DRE #01435253 530-305-7827,
GUIDE Real Estate
Source: MetroList Services of CA,MLS#: 226134709Originating MLS: MetroList Services, Inc.
Facts & features
Interior
Bedrooms & bathrooms
- Bedrooms: 2
- Bathrooms: 1
- Full bathrooms: 1
Rooms
- Room types: Bathroom, Office, Dining Room, Kitchen, Living Room
Dining room
- Features: Formal Room
Kitchen
- Features: Pantry Cabinet, Tile Counters
Heating
- Central, Gas
Cooling
- Central Air
Appliances
- Included: Free-Standing Gas Range, Free-Standing Refrigerator, Dishwasher, See Remarks, Dryer, Washer
- Laundry: Sink, Electric Dryer Hookup, In Basement
Features
- Flooring: Tile, Wood
- Basement: Laundry
- Number of fireplaces: 1
- Fireplace features: Living Room, Gas
Interior area
- Total structure area: 1,131
- Total interior livable area: 1,131 sqft
Video & virtual tour
Property
Parking
- Total spaces: 1
- Parking features: Garage Faces Front, Driveway, Level Driveway/Sidewalks
- Garage spaces: 1
- Has uncovered spaces: Yes
Features
- Fencing: Back Yard,Front Yard
Lot
- Size: 3,206 Square Feet
- Features: Curb(s)/Gutter(s), Shape Regular, Landscape Back, Landscape Front
Details
- Parcel number: 002210039000
- Zoning: Residential
- Special conditions: Standard
Construction
Type & style
- Home type: SingleFamily
- Architectural style: Bungalow
- Property subtype: Single Family Residence
Materials
- Brick, Frame, Wood
- Foundation: Raised
- Roof: Shingle,Composition
Condition
- Year built: 1936
Utilities & green energy
- Electric: 220 Volts
- Sewer: Public Sewer
- Water: Public
- Utilities for property: Sewer Connected, Natural Gas Connected
Community & HOA
Location
- Region: Auburn
Financial & listing details
- Price per square foot: $521/sqft
- Tax assessed value: $272,017
- Price range: $589K - $589K
- Date on market: 11/8/2026
- Road surface type: Paved
Estimated market value
$571,800
$543,000 - $600,000
$2,219/mo
Price history
| Date | Event | Price |
|---|---|---|
| 11/8/2026 | Listed for sale | $589,000+232.8%$521/sqft |
Source: MetroList Services of CA #226134709 Report a problem | ||
| 10/19/2000 | Sold | $177,000+53.9%$156/sqft |
Source: Public Record Report a problem | ||
| 12/30/1993 | Sold | $115,000$102/sqft |
Source: Public Record Report a problem | ||
Public tax history
| Year | Property taxes | Tax assessment |
|---|---|---|
| 2026 | -- | $272,017 +2% |
| 2025 | $3,688 +1.2% | $266,684 +2% |
| 2024 | $3,645 +0.8% | $261,456 +2% |
| 2023 | $3,616 +0.4% | $256,330 +2% |
| 2022 | $3,600 +2.7% | $251,305 +2% |
| 2021 | $3,504 +0.5% | $246,379 +1% |
| 2020 | $3,485 | $243,853 +2% |
| 2019 | $3,485 +5.6% | $239,073 +2% |
| 2018 | $3,300 +2.5% | $234,387 +2% |
| 2017 | $3,219 +2.7% | $229,792 +2% |
| 2016 | $3,134 +2.9% | $225,288 +1.5% |
| 2015 | $3,045 +2.3% | $221,905 +2% |
| 2014 | $2,977 | $217,559 +0.5% |
| 2013 | -- | $216,577 +14% |
| 2012 | -- | $190,000 |
| 2011 | -- | $190,000 -8% |
| 2010 | -- | $206,614 -0.2% |
| 2009 | -- | $207,106 +2% |
| 2008 | -- | $203,046 +2% |
| 2007 | -- | $199,066 +2% |
| 2006 | -- | $195,164 +2% |
| 2005 | -- | $191,338 +2% |
| 2004 | -- | $187,587 +1.9% |
| 2003 | -- | $184,150 +2% |
| 2002 | -- | $180,540 +2% |
| 2001 | -- | $177,000 +39.2% |
| 2000 | -- | $127,173 |
Find assessor info on the county website
Monthly payment
Est. payment
Payment breakdown
Explore the cost of this home by adjusting the details. Changes won't be saved.Climate risks
Neighborhood: 95603

Similar homes
- $599,0003 bd2 ba1.4k sqft350 Racetrack St, Auburn, CA 95603For Sale
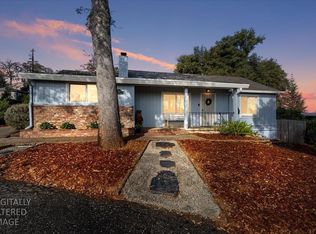 MLS ID #226118465, Greg Wyatt. MetroList Services of CA
- $659,0002 bd1 ba820 sqft333 Stone House Rd, Auburn, CA 95603For Sale
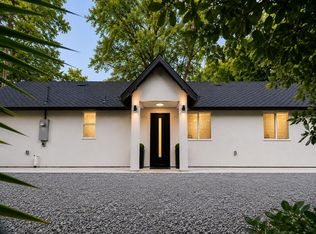 MLS ID #226133962, Sean Inesta. MetroList Services of CA
- $565,0003 bd2 ba1.3k sqft218 Channel Hill Rd, Auburn, CA 95603For Sale
 MLS ID #226134527, Cyndy Silva. MetroList Services of CA
- $520,0003 bd2 ba1.5k sqft347 Landis Cir, Auburn, CA 95603For Sale
 MLS ID #226126453, Christie Womack. MetroList Services of CA
